
Builder is also offering a 10,000 dollar incentive to use towards closing costs or upgrades.
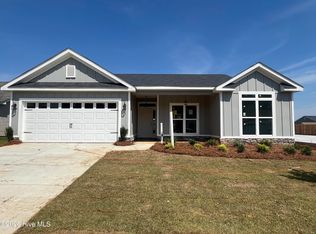
Welcome to the Thornhill 7 in desirable Summerton Village! This is an inviting single story home offering 1,717 sq ft of thoughtfully designed living space. This 3 bedroom, 2 bath home features a bright open concept layout where the spacious great room flows seamlessly into the dining area and well appointed kitchen, complete with a large island, pantry, and abundant prep space which is perfect for everyday living and entertaining!
The private owner's suite is a relaxing retreat, highlighted by a tray ceiling, walk in closet, and a spacious ensuite bath with double vanity, separate tub and shower, and private water closet. Two additional bedrooms and a full bath provide flexibility for guests, a home office, or hobbies.
Enjoy outdoor living with both covered front and back porches, ideal for relaxing or gathering. A mud bench off the 2 car garage adds everyday convenience, along with a dedicated laundry area.
Summerton Village offers modern living with premium amenities including gas utilities, fiber optic networking with CAT-6 hardwiring for fast and reliable internet, included privacy fencing, a home security system, and a full sprinkler system.
Blending comfort, functionality, and smart home features in a prime Aiken location, the Thornhill 7 is the perfect place to call home!
625-SV-7009-01
Pending
$317,900
8902 Snelling Drive, Aiken, SC 29803
3beds
1,717sqft
Single Family Residence
Built in 2026
6,534 Square Feet Lot
$317,600 Zestimate®
$185/sqft
$39/mo HOA
What's special
Included privacy fencingInviting single story homeLarge islandAbundant prep spaceSeparate tub and showerSpacious ensuite bathWell appointed kitchen
- 192 days
- 58
- 1
Zillow last checked:
Listing updated:
Listed by:
Roxanne Bentley 706-863-1775,
Berkshire Hathaway HomeServices Beazley Realtors,
Mandy Nesmith 843-833-1311,
Berkshire Hathaway HomeServices
Source: Hive MLS,MLS#: 98255706 Originating MLS: REALTORS® of Greater Augusta
Originating MLS: REALTORS® of Greater AugustaFacts & features
Interior
Bedrooms & bathrooms
- Bedrooms: 3
- Bathrooms: 2
- Full bathrooms: 2
Rooms
- Room types: Great Room, Dining Room, Master Bedroom, Bedroom 2, Bedroom 3
Primary bedroom
- Level: Main
- Dimensions: 15.5 x 14
Bedroom 2
- Level: Main
- Dimensions: 12.5 x 11
Bedroom 3
- Level: Main
- Dimensions: 11 x 11
Dining room
- Level: Main
- Dimensions: 15.5 x 9
Great room
- Level: Main
- Dimensions: 15.5 x 20
Kitchen
- Level: Main
- Dimensions: 15.5 x 12
Heating
- Forced Air, Natural Gas
Cooling
- Central Air, Ceiling Fan(s)
Appliances
- Included: Built-In Microwave, Range, Disposal, Dishwasher
- Laundry: Dryer Hookup, Washer Hookup
Features
- Walk-in Closet(s), Entrance Foyer, Kitchen Island, Pantry, Eat-in Kitchen, Walk-In Closet(s)
- Flooring: LVT/LVP, Carpet
- Doors: Thermal Doors
- Windows: Thermal Windows
- Basement: None
- Attic: Pull Down Stairs,Storage
- Has fireplace: No
Interior area
- Total structure area: 1,717
- Total interior livable area: 1,717 sqft
Video & virtual tour
Property
Parking
- Total spaces: 2
- Parking features: Attached, Concrete, Garage Door Opener, Garage
- Attached garage spaces: 2
Accessibility
- Accessibility features: Accessible Kitchen, Accessible Hallway(s), Accessible Full Bath, Accessible Doors, Accessible Entrance, Accessible Bedroom, Accessible Closets, Central Living Area
Features
- Levels: One
- Patio & porch: Covered, Front Porch, Rear Porch
- Exterior features: Thermal Doors
- Fencing: Fenced
- View description: None
- Frontage type: See Remarks
Lot
- Size: 6,534 Square Feet
- Dimensions: 50.01 x 129.59 x 50 x 129.38
- Features: Landscaped, Sprinklers in Front, Sprinklers in Rear
Details
- Parcel number: 1232024003
- Zoning: Residential
- Special conditions: Standard
Construction
Type & style
- Home type: SingleFamily
- Property subtype: Single Family Residence
Materials
- See Remarks, Stone, Vinyl Siding
- Foundation: Slab
- Roof: Composition
Condition
- New Construction
- New construction: Yes
- Year built: 2026
Details
- Warranty included: Yes
Utilities & green energy
- Sewer: Public Sewer
- Water: Public
- Utilities for property: Cable Available
Community & HOA
Community
- Security: Security System, Smoke Detector(s), Security System Owned
- Subdivision: Summerton Village
HOA
- Has HOA: Yes
- Amenities included: Pool, Sidewalks, Street Lights
- HOA fee: $466 annually
- HOA name: Association Link
- HOA phone: 706-922-0903
Location
- Region: Aiken
Financial & listing details
- Price per square foot: $185/sqft
- Date on market: 4/1/2026
- Cumulative days on market: 192 days
- Listing agreement: Exclusive Right To Sell
- Listing terms: 1031 Exchange,Cash,Conventional,FHA,USDA Loan,VA Loan
- Road surface type: Paved
Estimated market value
$317,600
$302,000 - $333,000
$2,133/mo
Price history
| Date | Event | Price |
|---|---|---|
| 10/2/2026 | Pending sale | $317,900$185/sqft |
Source:  Hive MLS #98255706 Report a problem Hive MLS #98255706 Report a problem | ||
| 4/1/2026 | Listed for sale | $317,900$185/sqft |
Source: Hive MLS #553988 Report a problem | ||
Public tax history
Tax history is unavailable.
Monthly payment
Est. payment
Payment breakdown
Explore the cost of this home by adjusting the details. Changes won't be saved.Climate risks
Neighborhood: 29803
Nearby schools
Schools provided by the listing agent
- Elementary: Millbrook
- Middle: Kennedy
- High: SOUTH AIKEN
Source: Hive MLS. This data may not be complete. We recommend contacting the local school district to confirm school assignments for this home.


Similar homes
- $314,9003 bd2 ba1.6k sqft8832 Snelling Drive, Aiken, SC 29803New Construction

 MLS ID #100578065, Roxanne Bentley, Berkshire Hathaway HomeServices Beazley Realtors. Hive MLS
 - $329,9003 bd2 ba1.8k sqft8887 Snelling Drive, Aiken, SC 29803New Construction
 MLS ID #98253337, Roxanne Bentley, Berkshire Hathaway HomeServices Beazley Realtors. Hive MLS
 - $355,0004 bd2 ba1.7k sqft3070 Fancy Trl, Aiken, SC 29803For Sale
 MLS ID #224893, Kris Bodie, ERA Wilder Aiken. Aiken MLS
 - $288,0004 bd3 ba1.8k sqft235 Tahoe Dr, Aiken, SC 29803For Sale
 MLS ID #225536, Samantha Renee Bryant, Real Broker LLC/Aiken. Aiken MLS
