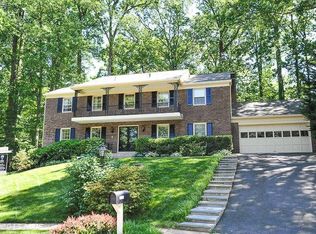
PERFECTION IN MANTUA - A PERFECT TEN! This stylishly updated 4-bedroom, 3-bath rambler boasts nearly 4,000 square feet of living space and is located in the heart of Mantua - it is truly the one you have been waiting for! The main level features wide plank white oak floors, a spacious living room with a marble-tiled fireplace, a separate dining room with custom wood shades, and a dedicated home office with custom solar shades. The stunning kitchen opens to the living area and includes a breakfast room and bar that lead directly to an all season sunroom filled with windows on all three sides which leads to the new composite deck, built-in fire pit, and fully fenced backyard. Three bedrooms, including a primary suite with an ensuite bath, are located on the main level, while the finished walk-out lower level adds a large family room, fourth bedroom, full bath, and access to the one-car garage with an EV charger. Recent Updates & Highlights: Remodeled kitchen with Carrara marble countertops and expansive island Jenn-Air gas cooktop, ovens, and dual-zone wine cooler Kohler white farmhouse kitchen sink & built-in kitchen bar cabinetry Remodeled fireplace with marble tile surround New wide plank white oak wood floors in kitchen, living, dining, and office Freshly Painted Entire Interior and Exterior New ProVia front door Hunter Douglas plantation-style (composite) shutters in all bedrooms, living room, and basement Custom wood shades in dining room and solar shades in home office Fully fenced yard (front and back) with white picket fence and gate Kids’ wooden swing and slide set New Carrier AC unit (2022) Newly screened 3-seasons porch with vaulted wood ceiling, recessed lighting, and removable windows New composite deck New front porch with new exterior lighting New stone paver walkway New extended and repaved driveway with underground drainage 10 zone lawn sprinkler system EV charger in garage Enclosed space under the deck for storage Located in the highly desirable Mantua neighborhood, this home offers access to top-rated schools, a vibrant community, and an unbeatable location just minutes from Mosaic District, downtown Fairfax, and major commuter routes. Enjoy neighborhood trails, playgrounds, and nearby parks—all within a serene, tree-lined setting.
Sold for $1,295,000
Zillow last checked:
Listing updated:
Bought with:
Non Member
Metropolitan Regional Information Systems, Inc.
Source: Bright MLS,MLS#: VAFX2236672
Price history
| Date | Event | Price |
|---|---|---|
| 6/2/2025 | Sold | $1,295,000$343/sqft |
Source:  Bright MLS #VAFX2236672 Report a problem Bright MLS #VAFX2236672 Report a problem | ||
| 5/27/2025 | Pending sale | $1,295,000$343/sqft |
Source: Bright MLS #VAFX2236672 Report a problem | ||
| 5/8/2025 | Contingent | $1,295,000$343/sqft |
Source: Bright MLS #VAFX2236672 Report a problem | ||
| 5/1/2025 | Listed for sale | $1,295,000+62.9%$343/sqft |
Source: Bright MLS #VAFX2236672 Report a problem | ||
| 6/29/2018 | Sold | $795,000+2.6%$211/sqft |
Source: Public Record Report a problem | ||
| 5/6/2018 | Pending sale | $775,000$205/sqft |
Source: Long & Foster Real Estate, Inc. #FX10230512 Report a problem | ||
| 5/4/2018 | Listed for sale | $775,000+9.2%$205/sqft |
Source: Long & Foster Real Estate, Inc. #1000487304 Report a problem | ||
| 8/29/2005 | Sold | $710,000$188/sqft |
Source: Public Record Report a problem | ||
Nearby homes


Get a cash offer in 3 minutes
Find out how much your home could sell for in as little as 3 minutes with a no-obligation cash offer.
Estimated market value
$1,299,300
