Skip main navigation
Pending
  • Price cut: $5K (6/12)
    $245,000

    8902 Sunbow Dr, Indianapolis, IN 46231

    3beds
    1,412sqft
    : 
    Loading
    Get pre-qualified
    Residential, Single Family Residence
    Built in 1990
    8,276 Square Feet Lot
    $-- Zestimate®
    $174/sqft
    $-- HOA

    What's special

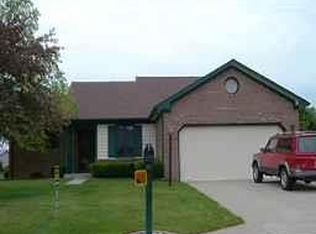
    NO HOA & FISH FROM YOUR DOCK ON THE SHARED STOCKED LAKE! Welcome to this inviting 3-bedroom, 2-bath Ranch home located in the Sunset Lake neighborhood! Enjoy peaceful evenings fishing from your own personal dock on the shared pond, all with the added benefit of no HOA. Enjoy a summertime retreat in your own backyard. Inside, the home offers comfortable living spaces highlighted by a brick fireplace and cathedral ceiling, creating a warm and welcoming atmosphere. The functional layout provides space for everyday living and entertaining alike. Large Eat-in Kitchen and and additional dining area. Primary Bedroom with walk-in closet looks out onto the Lake. Primary Bathroom includes double sinks and shower enclosure. Outside, a mini shed offers convenient extra storage for lawn equipment, tools, or hobbies. Newer windows and French door. Ideally situated near the amenities of Plainfield, Avon, and the west side of Indianapolis, this property also provides quick access to the Indianapolis International Airport, shopping, dining, parks, and major highways.
    45 days
    |
    924
    |
    53
    |

    Likely to sell faster than

    Zillow last checked:

    Listing updated:

    Listed by:

    Jane Venezia 317-850-0426,

    Carpenter, REALTORS®

    Source: MIBOR as distributed by MLS GRID,MLS#: 22104789MLS Logo

      Facts & features

      Interior

      Bedrooms & bathrooms
      • Bedrooms: 3
      • Bathrooms: 2
      • Full bathrooms: 2
      • Main level bathrooms: 2
      • Main level bedrooms: 3
      Primary bedroom
      • Level: Main
      • Area: 182 Square Feet
      • Dimensions: 14x13
      Bedroom 2
      • Level: Main
      • Area: 132 Square Feet
      • Dimensions: 12x11
      Bedroom 3
      • Level: Main
      • Area: 121 Square Feet
      • Dimensions: 11x11
      Dining room
      • Level: Main
      • Area: 132 Square Feet
      • Dimensions: 12x11
      Great room
      • Level: Main
      • Area: 252 Square Feet
      • Dimensions: 18x14
      Kitchen
      • Level: Main
      • Area: 144 Square Feet
      • Dimensions: 12x12
      Laundry
      • Level: Main
      • Area: 36 Square Feet
      • Dimensions: 6x6
      Heating
      • Heat Pump
      Cooling
      • Central Air
      Appliances
      • Included: Dishwasher, Electric Water Heater, Disposal, MicroHood, Electric Oven, Refrigerator
      Features
      • Double Vanity, Cathedral Ceiling(s), Eat-in Kitchen, Walk-In Closet(s)
      • Has basement: No
      • Number of fireplaces: 1
      • Fireplace features: Great Room, Wood Burning
      Interior area
      • Total structure area: 1,412
      • Total interior livable area: 1,412 sqft

      Property

      Parking
      • Total spaces: 2
      • Parking features: Attached
      • Attached garage spaces: 2
      Features
      • Levels: One
      • Stories: 1
      • Patio & porch: Covered, Patio
      • Exterior features: Other
      • On waterfront: Yes
      • Waterfront features: Dock, Lake Privileges, Pond, Waterfront
      Lot
      • Size: 8,276 Square Feet
      • Features: Mature Trees, Trees-Small (Under 20 Ft)
      Details
      • Additional structures: Storage
      • Parcel number: 491209112012000900
      • Special conditions: As Is,Cosmetics Needed
      • Horse amenities: None

      Construction

      Type & style
      • Home type: SingleFamily
      • Architectural style: Ranch
      • Property subtype: Residential, Single Family Residence
      Materials
      • Brick, Wood Siding
      • Foundation: Crawl Space
      Condition
      • New construction: No
      • Year built: 1990

      Utilities & green energy

      • Water: Public

      Community & HOA

      Community
      • Subdivision: Sunset Lake
      HOA
      • Has HOA: No
      Location
      • Region: Indianapolis

      Financial & listing details

      • Price per square foot: $174/sqft
      • Tax assessed value: $234,700
      • Annual tax amount: $1,298
      • Date on market: 5/30/2026
      • Cumulative days on market: 46 days

        Estimated market value

        Not available

        Estimated sales range

        Not available

        Not available

        Price history

        DateEventPrice
        6/22/2026Pending sale$245,000$174/sqft
        Source: MIBOR as distributed by MLS GRID #22104789 Report a problem
        6/12/2026Price change$245,000-2%$174/sqft
        Source: MIBOR as distributed by MLS GRID #22104789 Report a problem
        5/30/2026Listed for sale$250,000+112.8%$177/sqft
        Source: MIBOR as distributed by MLS GRID #22104789 Report a problem
        8/10/2001Sold$117,500$83/sqft
        Source: Agent Provided Report a problem

        Public tax history

        YearProperty taxesTax assessment
        2025$1,298 +0.9%$234,700 +9.3%
        2024$1,286 +2%$214,800 +8.3%
        2023$1,261 +3.1%$198,400 +7%
        2022$1,223 +2%$185,500 +24.8%
        2021$1,199 +2%$148,600 +5.3%
        2020$1,176 +2%$141,100 +4%
        2019$1,153 -0.8%$135,700 +5.9%
        2018$1,162 -3%$128,100 +6%
        2017$1,197 +10.2%$120,800 +5.6%
        2016$1,086 +2%$114,400 +3.2%
        2014$1,065 -1%$110,900 +6.2%
        2013$1,076 $104,400 -3%
        2012$1,076 $107,600 -6.9%
        2011-- $115,600 +4.6%
        2010$1,105 -1.8%$110,500 -1.8%
        2009$1,125 $112,500 -6%
        2007-- $119,700 +3.5%
        2006-- $115,700 +10.8%
        2005-- $104,400
        2004-- $104,400
        2003-- $104,400 +44.6%
        2002-- $72,200 +200%
        2001-- $24,070
        2000-- $24,070
        Find assessor info on the county website

        Monthly payment

        Est. payment

        Payment breakdown

        Explore the cost of this home by adjusting the details. Changes won't be saved.
        All calculations are estimates and provided by Zillow, Inc. for informational purposes only. Actual amounts may vary.
        HOA fees may include property taxes on listings classified as Co-Ops. Contact the listing agent and/or owner for fee details.
        Mortgage interest rates are dependent on a number of factors, including credit score, down payment, and repayment length. Interest rate data provided by Zillow Group Marketplace, Inc. as of 1/1/1970 from various mortgage lenders with which we have lead or other similar arrangements; the Estimated Payment is an average of those rates.
        See how much you could borrow to make a competitive offer.

        Climate risks

        Neighborhood: Chapel Hill-Ben Davis

        Getting around

        10 / 100
        Car-Dependent
        24 / 100
        Minimal Transit
        29 / 100
        Somewhat Bikeable

        Nearby schools

        GreatSchools rating

        Similar homes