Welcome to 8902 Sylvania St — a beautifully maintained 4-bedroom, 2-bathroom home that blends comfort, style, and convenience. Nestled in the heart of Lorton, this home features tastefully remodeled bathrooms that exude modern elegance, offering a spa-like experience right at home. Step inside to discover a bright and welcoming layout with spacious living areas, updated lighting, and plenty of natural light. The kitchen boasts generous cabinet space and flows effortlessly into the main living area, making it perfect for entertaining. Each bedroom provides ample space, while the updated bathrooms add a touch of luxury to daily living. Outside, enjoy a generous yard ideal for gatherings, gardening, or relaxing in the fresh air. Conveniently located near parks, schools, shopping, and commuter routes — this home truly has it all. Don’t miss your opportunity to own a move-in ready gem in a desirable neighborhood!
Sold for $600,000
$600,000
8902 Sylvania St, Lorton, VA 22079
4beds
1,028sqft
Single Family Residence
Built in 1962
10,640 Square Feet Lot
$606,900 Zestimate®
$584/sqft
$3,054 Estimated rent
Home value
$606,900
$570,000 - $649,000
$3,054/mo
Zestimate® history
Owner options
List your home for rent
$3,054/mo
Rent Zestimate®
Find your next renter with Zillow Rental Manager. Plus, with online applications, you can quickly screen prospective tenants – for free.
$3,054/mo
Rent Zestimate®
Refinance and save
$3,738/mo
Est. payment
Refinancing to a lower rate could help reduce your monthly payments and save thousands over the life of the loan.
$3,738/mo
Est. payment
Explore your selling options
Work with a Zillow partner agent
Leverage their expertise and Zillow's premium Showcase listings to get your home seen by more buyers.
Get startedList with your own agent
Get your home in front of millions of buyers by listing it on Zillow.
Learn how to do itSell it yourself
Take full control of how buyers see your home on Zillow by listing For Sale by Owner (FSBO).
List your homeWhat's special
Touch of luxuryModern eleganceBright and welcoming layoutPlenty of natural lightGenerous yardTastefully remodeled bathroomsUpdated lighting
Zillow last checked:
Listing updated:
Listed by:
Jeff Saferite 703-899-7270,
EXP Realty, LLC
Bought with:
Kiara Hung-Soto
KW Metro Center
Source: Bright MLS,MLS#: VAFX2234794
Facts & features
Interior
Bedrooms & bathrooms
- Bedrooms: 4
- Bathrooms: 2
- Full bathrooms: 2
- Main level bathrooms: 1
- Main level bedrooms: 3
Rooms
- Room types: Bedroom 4
Bedroom 4
- Level: Lower
Heating
- Forced Air, Natural Gas
Cooling
- Central Air, Electric
Appliances
- Included: Dishwasher, Washer, Dryer, Oven/Range - Gas, Refrigerator, Gas Water Heater
Features
- Dry Wall
- Flooring: Hardwood, Wood
- Windows: Energy Efficient
- Basement: Finished
- Number of fireplaces: 1
Interior area
- Total structure area: 1,028
- Total interior livable area: 1,028 sqft
- Finished area above ground: 1,028
Property
Parking
- Parking features: Driveway, Off Street
- Has uncovered spaces: Yes
Accessibility
- Accessibility features: None
Features
- Levels: Split Foyer,Multi/Split,Two
- Stories: 2
- Pool features: None
- Fencing: Chain Link
Lot
- Size: 10,640 Square Feet
- Features: Backs to Trees
Details
- Additional structures: Above Grade
- Parcel number: 1081 02 0128
- Zoning: 130
- Special conditions: Standard
Construction
Type & style
- Home type: SingleFamily
- Property subtype: Single Family Residence
Materials
- Wood Siding, Brick
- Foundation: Permanent
- Roof: Unknown
Condition
- Very Good
- New construction: No
- Year built: 1962
- Major remodel year: 2008
Utilities & green energy
- Electric: 120/240V
- Sewer: Public Sewer
- Water: Public
- Utilities for property: Cable Available, Electricity Available, Natural Gas Available, Sewer Available, Water Available
Community & HOA
Community
- Subdivision: Pohick Estates
HOA
- Has HOA: No
Location
- Region: Lorton
Financial & listing details
- Price per square foot: $584/sqft
- Tax assessed value: $553,390
- Annual tax amount: $6,410
- Date on market: 5/15/2025
- Listing agreement: Exclusive Right To Sell
- Listing terms: Cash,Conventional
- Inclusions: Stove / Range, Refrigerator W / Ice Maker, Dishwasher, Washer, Dryer.
- Exclusions: Microwave
- Ownership: Fee Simple
- Road surface type: Paved
Price history
| Date | Event | Price |
|---|---|---|
| 1/15/2026 | Sold | $600,000$584/sqft |
Source:  Bright MLS #VAFX2234794 Report a problem Bright MLS #VAFX2234794 Report a problem | ||
| 12/27/2025 | Contingent | $600,000$584/sqft |
Source: Bright MLS #VAFX2234794 Report a problem | ||
| 12/13/2025 | Price change | $600,000-4%$584/sqft |
Source: Bright MLS #VAFX2234794 Report a problem | ||
| 12/7/2025 | Listed for sale | $625,000+4.2%$608/sqft |
Source: Bright MLS #VAFX2234794 Report a problem | ||
| 11/17/2025 | Contingent | $600,000$584/sqft |
Source: Bright MLS #VAFX2234794 Report a problem | ||
| 10/21/2025 | Price change | $600,000-4%$584/sqft |
Source: Bright MLS #VAFX2234794 Report a problem | ||
| 10/14/2025 | Listed for sale | $625,000$608/sqft |
Source: Bright MLS #VAFX2234794 Report a problem | ||
| 10/10/2025 | Contingent | $625,000$608/sqft |
Source: Bright MLS #VAFX2234794 Report a problem | ||
| 7/11/2025 | Listed for sale | $625,000$608/sqft |
Source: Bright MLS #VAFX2234794 Report a problem | ||
| 6/13/2025 | Listing removed | $625,000$608/sqft |
Source: Bright MLS #VAFX2234794 Report a problem | ||
| 5/15/2025 | Listed for sale | $625,000+326.6%$608/sqft |
Source: Bright MLS #VAFX2234794 Report a problem | ||
| 3/15/1996 | Sold | $146,500$143/sqft |
Source: Public Record Report a problem | ||
Public tax history
| Year | Property taxes | Tax assessment |
|---|---|---|
| 2025 | $6,397 +7.2% | $553,390 +7.4% |
| 2024 | $5,969 +0.3% | $515,240 -2.3% |
| 2023 | $5,951 +5.9% | $527,340 +7.3% |
| 2022 | $5,621 | $491,560 +10.2% |
| 2021 | -- | $445,870 +9.2% |
| 2020 | $4,832 +8.5% | $408,270 +8.5% |
| 2019 | $4,453 +2.5% | $376,260 +2.5% |
| 2018 | $4,347 +6% | $367,260 +4% |
| 2017 | $4,102 +6.7% | $353,280 +6.4% |
| 2016 | $3,846 +6.7% | $331,960 +2.7% |
| 2015 | $3,606 +0.2% | $323,100 |
| 2014 | $3,598 | $323,100 +19.9% |
| 2013 | -- | $269,520 +3.4% |
| 2012 | -- | $260,770 |
| 2011 | -- | $260,770 +9.7% |
| 2010 | -- | $237,780 |
| 2009 | -- | $237,780 -39.9% |
| 2008 | -- | $395,960 -2.9% |
| 2007 | -- | $407,770 +98.6% |
| 2003 | -- | $205,295 +22.8% |
| 2002 | -- | $167,200 +18% |
| 2001 | -- | $141,695 |
Find assessor info on the county website
Neighborhood: 22079
Nearby homes
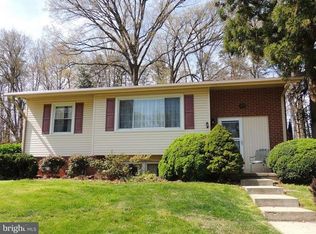
- $596,6004 bd2 ba1k sqft8904 Sylvania St, Lorton, VA 22079Off Market
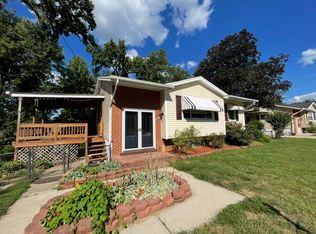
- $617,8005 bd2 ba1k sqft7613 Pollen St, Lorton, VA 22079Off Market
- $641,8003 bd2 ba1.1k sqft8906 Sylvania St, Lorton, VA 22079Off Market
- $608,9003 bd2 ba1k sqft8903 Sylvania St, Lorton, VA 22079Off Market
- $655,0005 bd2 ba1k sqft8905 Sylvania St, Lorton, VA 22079Off Market
- $654,1003 bd2 ba1.2k sqft7611 Pollen St, Lorton, VA 22079Off Market
- $695,3005 bd3 ba1k sqft8907 Sylvania St, Lorton, VA 22079Off Market
- $632,7004 bd2 ba2.1k sqft8908 Sylvania St, Lorton, VA 22079Off Market
Nearby schools
GreatSchools rating
- 8/10Gunston Elementary SchoolGrades: PK-6Distance: 2.2 mi
- 6/10Hayfield SecondaryGrades: 7-12Distance: 4 mi
Schools provided by the listing agent
- District: Fairfax County Public Schools
Source: Bright MLS. This data may not be complete. We recommend contacting the local school district to confirm school assignments for this home.
Get a cash offer in 3 minutes
Find out how much your home could sell for in as little as 3 minutes with a no-obligation cash offer.
Estimated market value
$606,900
Get a cash offer in 3 minutes
Find out how much your home could sell for in as little as 3 minutes with a no-obligation cash offer.
Estimated market value
$606,900
- Virginia
- Fairfax County
- Lorton
- 22079
- 8902 Sylvania St
Nearby cities
Nearby zip codes
Other Lorton Topics
