Nestled at the end of a serene cul-de-sac, this meticulously crafted custom-built home invites you to experience a lifestyle of refined comfort and luxury. As you enter, a warm embrace of elegance greets you, beginning with the breathtaking formal dining room, perfect for creating cherished memories with family and friends. Adjacent, a versatile sitting room or office space awaits for productive days bathed in natural light. The living room (18x17), adorned with built-in shelves and a beautiful fireplace, exuding both practicality and charm. The heart of the home, the kitchen, a haven for culinary enthusiasts, boasts an island, dual sinks, luxurious Cafe brand appliances, and the convenience of a central vacuum system- a thoughtful addition for effortless upkeep; while the adjacent breakfast nook, complete with a built-in desk, serves as a cozy hub for daily routines. The spacious primary bedroom, a true sanctuary, has outside access, walk-in closet and features an en suite bathroom, complete with a walk-in shower, double vanity, and a garden tub framed by a genuine stained glass window, offering a touch of indulgence. All other bedrooms are thoughtfully appointed for comfort and privacy, while the secondary bathroom, is adorned with its own exquisite stained glass window, which exudes timeless charm. Through atrium doors from the breakfast nook is a sunroom with over 280 air conditioned and heated sq ft. that provides space for gatherings or peaceful moments of reflection. Beyond, the large backyard awaits, offering endless possibilities for outdoor recreation, gardening, or simply basking in the beauty of the natural surroundings. With its meticulous design, impeccable care, and idyllic location, this custom-built home embodies the epitome of gracious living-a rare gem awaiting its discerning new owner!
Closed
Price Unknown
8902 Trailing Winds, San Antonio, TX 78254
3beds
2,428sqft
Single Family Residence
Built in 1999
9,469 Square Feet Lot
$381,400 Zestimate®
$--/sqft
$2,270 Estimated rent
Home value
$381,400
$362,000 - $400,000
$2,270/mo
Zestimate® history
Owner options
List your home for rent
$2,270/mo
Rent Zestimate®
Find your next renter with Zillow Rental Manager. Plus, with online applications, you can quickly screen prospective tenants – for free.
$2,270/mo
Rent Zestimate®
Refinance and save
$375/mo
Est. payment
Refinancing to a lower rate could help reduce your monthly payments and save thousands over the life of the loan.
$375/mo
Est. payment
Explore your selling options
Work with a Zillow partner agent
Leverage their expertise and Zillow's premium Showcase listings to get your home seen by more buyers.
Get startedList with your own agent
Get your home in front of millions of buyers by listing it on Zillow.
Learn how to do itSell it yourself
Take full control of how buyers see your home on Zillow by listing For Sale by Owner (FSBO).
List your homeWhat's special
Zillow last checked:
Listing updated:
Listed by:
Easton Smith (210)493-3030,
Keller Williams Heritage
Bought with:
NON-MEMBER AGENT
Non Member Office
Source: Central Texas MLS,MLS#: 545146 Originating MLS: Four Rivers Association of REALTORS
Originating MLS: Four Rivers Association of REALTORSFacts & features
Interior
Bedrooms & bathrooms
- Bedrooms: 3
- Bathrooms: 2
- Full bathrooms: 2
Primary bedroom
- Level: Main
- Dimensions: 16x13
Bedroom 2
- Level: Main
- Dimensions: 13x11
Bedroom 3
- Level: Main
- Dimensions: 11x12
Primary bathroom
- Level: Main
- Dimensions: 16x12
Breakfast room nook
- Level: Main
- Dimensions: 12x8
Dining room
- Level: Main
- Dimensions: 14x16
Entry foyer
- Level: Main
- Dimensions: 5x11
Family room
- Level: Main
- Dimensions: 11x16
Kitchen
- Level: Main
- Dimensions: 11x14
Living room
- Level: Main
- Dimensions: 18x15
Office
- Level: Main
- Dimensions: 11x16
Other
- Level: Main
- Dimensions: 12x30
Other
- Level: Main
- Dimensions: 30x12
Heating
- Central, Electric
Cooling
- Central Air, Electric, 1 Unit
Appliances
- Included: Dishwasher, Electric Cooktop, Electric Water Heater, Disposal, Water Softener Owned, Built-In Oven, Cooktop, Microwave, Range
- Laundry: Washer Hookup, Electric Dryer Hookup, Inside, Main Level
Features
- Bookcases, Tray Ceiling(s), Ceiling Fan(s), Chandelier, Dining Area, Separate/Formal Dining Room, Double Vanity, Entrance Foyer, Garden Tub/Roman Tub, High Ceilings, Home Office, Multiple Living Areas, Open Floorplan, Separate Shower, Walk-In Closet(s), Breakfast Area, Central Vacuum, Kitchen Island, Kitchen/Family Room Combo, Pantry, Solid Surface Counters
- Flooring: Carpet, Ceramic Tile
- Attic: None
- Number of fireplaces: 1
- Fireplace features: Living Room, Wood Burning
Interior area
- Total interior livable area: 2,428 sqft
Property
Parking
- Total spaces: 2
- Parking features: Attached, Garage
- Attached garage spaces: 2
Features
- Levels: One
- Stories: 1
- Patio & porch: Enclosed, Patio
- Exterior features: Patio, Private Yard
- Pool features: Community, In Ground
- Fencing: Back Yard,Wood
- Has view: Yes
- View description: None
- Body of water: None
Lot
- Size: 9,469 Square Feet
Details
- Parcel number: 190790100180
Construction
Type & style
- Home type: SingleFamily
- Architectural style: Traditional
- Property subtype: Single Family Residence
Materials
- Brick, Masonry
- Foundation: Slab
- Roof: Composition,Shingle
Condition
- Resale
- Year built: 1999
Details
- Builder name: Smiths Better Built
Utilities & green energy
- Sewer: Public Sewer
- Water: Public
- Utilities for property: Cable Available, Electricity Available, Natural Gas Available, High Speed Internet Available, Trash Collection Public
Community & HOA
Community
- Features: Playground, Park, Community Pool, Curbs, Street Lights, Sidewalks
HOA
- Has HOA: Yes
- HOA fee: $375 annually
- HOA name: BRAUN OAKS SWIM CLUB INC
Location
- Region: San Antonio
Financial & listing details
- Tax assessed value: $399,980
- Annual tax amount: $3,479
- Date on market: 5/24/2024
- Cumulative days on market: 16 days
- Listing agreement: Exclusive Right To Sell
- Listing terms: Cash,Conventional,FHA,VA Loan
- Electric utility on property: Yes
Price history
| Date | Event | Price |
|---|---|---|
| 6/13/2024 | Sold | -- |
Source:  Central Texas MLS #545146 Report a problem Central Texas MLS #545146 Report a problem | ||
| 6/9/2024 | Pending sale | $399,000$164/sqft |
Source:  LERA MLS #1777586 Report a problem LERA MLS #1777586 Report a problem | ||
| 5/23/2024 | Listed for sale | $399,000$164/sqft |
Source: LERA MLS #1777586 Report a problem | ||
Public tax history
| Year | Property taxes | Tax assessment |
|---|---|---|
| 2025 | $3,479 +68.1% | $399,980 +2.2% |
| 2024 | $2,069 -2.8% | $391,207 +10% |
| 2023 | $2,129 -33.3% | $355,643 +10% |
| 2022 | $3,190 +2.3% | $323,312 +10% |
| 2021 | $3,118 | $293,920 +5.3% |
| 2020 | $3,118 +0.5% | $279,030 +1.8% |
| 2019 | $3,103 | $274,100 +3.6% |
| 2018 | $3,103 +1.9% | $264,630 +7.6% |
| 2017 | $3,045 +1% | $245,950 +4.4% |
| 2016 | $3,014 -2.2% | $235,580 +1.9% |
| 2015 | $3,082 | $231,100 +9.3% |
| 2014 | $3,082 | $211,520 +6.1% |
| 2013 | -- | $199,340 -0.9% |
| 2012 | -- | $201,110 -0.9% |
| 2011 | -- | $202,910 -0.9% |
| 2010 | -- | $204,690 +1.7% |
| 2009 | -- | $201,170 -0.8% |
| 2008 | -- | $202,880 +2.1% |
| 2007 | -- | $198,620 +9.9% |
| 2006 | -- | $180,790 +2.6% |
| 2005 | -- | $176,220 |
| 2004 | -- | -- |
| 2003 | -- | -- |
| 2002 | -- | -- |
| 2001 | -- | -- |
| 2000 | -- | -- |
Find assessor info on the county website
Neighborhood: Braun Oaks
Nearby homes
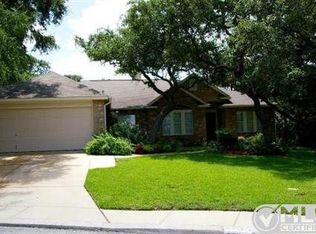
- $359,6004 bd2 ba2.2k sqft8906 Trailing Winds, San Antonio, TX 78254Off Market
- $404,4004 bd2 ba2.8k sqft8830 Braun Valley, San Antonio, TX 78254Off Market
- $446,7004 bd3 ba2.6k sqft8903 Trailing Winds, San Antonio, TX 78254Off Market
- $402,3003 bd2 ba1.9k sqft8827 Braun Valley, San Antonio, TX 78254Off Market
- $368,2004 bd2 ba2.2k sqft8910 Trailing Winds, San Antonio, TX 78254Off Market
- $--3 bd2 ba1.9k sqft8907 Trailing Winds, San Antonio, TX 78254Sold
- $447,6004 bd2 ba2.6k sqft8826 Braun Valley, San Antonio, TX 78254Off Market
- $371,5004 bd2 ba2.1k sqft8823 Braun Valley, San Antonio, TX 78254Off Market
Nearby schools
GreatSchools rating
- 8/10Braun Station Elementary SchoolGrades: PK-5Distance: 1.1 mi
- 5/10Stevenson Middle SchoolGrades: 6-8Distance: 1.4 mi
- 9/10O'Connor High SchoolGrades: 9-12Distance: 2.1 mi
Schools provided by the listing agent
- Elementary: Braun Station Elementary School
- Middle: Stevenson Middle School
- High: O'Connor High School
- District: Northside ISD
Source: Central Texas MLS. This data may not be complete. We recommend contacting the local school district to confirm school assignments for this home.
Get a cash offer in 3 minutes
Find out how much your home could sell for in as little as 3 minutes with a no-obligation cash offer.
Estimated market value
$381,400
Get a cash offer in 3 minutes
Find out how much your home could sell for in as little as 3 minutes with a no-obligation cash offer.
Estimated market value
$381,400
- Texas
- Bexar County
- San Antonio
- 78254
- Braun Oaks
- 8902 Trailing Winds
