Skip main navigation
Sold
  • Price Unknown

    8902 W 97th Ter, Overland Park, KS 66212

    3beds
    1,467sqft
    Single Family Residence
    Built in 1965
    9,827 Square Feet Lot
    $365,000 Zestimate®
    $--/sqft
    $2,157 Estimated rent

    Home value

    $365,000

    $339,000 - $391,000

    $2,157/mo

    Zestimate® history
    Loading
    Loading...

    Owner options

    List your home for rent

    $2,157/mo

    Rent Zestimate®

    Find your next renter with Zillow Rental Manager. Plus, with online applications, you can quickly screen prospective tenants – for free.

    Learn more

    $2,157/mo

    Rent Zestimate®

    Refinance and save

    $230/mo

    Est. payment

    Refinancing to a lower rate could help reduce your monthly payments and save thousands over the life of the loan.

    See today's rates

    $230/mo

    Est. payment

    Explore your selling options

    Work with a Zillow partner agent

    Leverage their expertise and Zillow's premium Showcase listings to get your home seen by more buyers.

    Get started

    List with your own agent

    Get your home in front of millions of buyers by listing it on Zillow.

    Learn how to do it

    Sell it yourself

    Take full control of how buyers see your home on Zillow by listing For Sale by Owner (FSBO).

    List your home

    What's special

    Functioning fireplaceBay windowRecently updated windowsHardwood floorsLarge stamped patioFreshly painted exteriorGutter guards
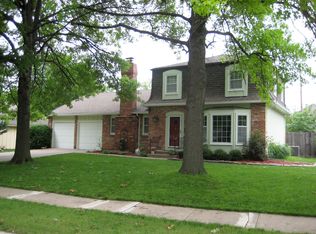
    Not just move in ready, but many extras you're gonna love! This charming home has freshly painted exterior as well as recently updated windows, roof, and gutter guards. Take advantage of the large stamped patio and privacy fence to set up your own outdoor oasis, just in time to watch the leave change colors. Once inside, you can take comfort next to the functioning fireplace and rest assured knowing there is a new water heater, new washer & dryer, new insulation installed in 2025and a Seller provided home warranty. Oh, and did you notice the hardwood floors throughout the home? A timeless classic that never goes out of style! Speaking of timeless classics, just imagine how beautiful it's going to be with that Christmas tree in th bay window. It would be a shame to miss this one, folks!

    Zillow last checked:

    Listing updated:

    Listed by:

    Shaun Ashley 816-812-8701,

    RE/MAX Heritage

    Bought with:

    Angie McCarty, SP00241140

    Platinum Realty LLC

    Source: Heartland MLS as distributed by MLS GRID,MLS#: 2574833MLS Logo

    Facts & features

    Interior

    Bedrooms & bathrooms
    • Bedrooms: 3
    • Bathrooms: 2
    • Full bathrooms: 1
    • 1/2 bathrooms: 1
    Primary bedroom
    • Features: Ceiling Fan(s)
    • Level: Second
    • Area: 154 Square Feet
    • Dimensions: 14 x 11
    Bedroom 2
    • Level: Second
    • Area: 108 Square Feet
    • Dimensions: 12 x 9
    Bedroom 3
    • Level: Second
    • Area: 99 Square Feet
    • Dimensions: 11 x 9
    Bathroom 1
    • Features: Double Vanity, Shower Over Tub, Vinyl
    • Level: Second
    • Area: 99 Square Feet
    • Dimensions: 11 x 9
    Dining room
    • Level: First
    • Area: 99 Square Feet
    • Dimensions: 11 x 9
    Family room
    • Features: Carpet, Fireplace
    • Level: First
    • Area: 264 Square Feet
    • Dimensions: 22 x 12
    Half bath
    • Features: Vinyl
    • Level: First
    Kitchen
    • Features: Granite Counters, Kitchen Island, Vinyl
    • Level: First
    • Area: 110 Square Feet
    • Dimensions: 11 x 10
    Living room
    • Level: First
    • Area: 224 Square Feet
    • Dimensions: 16 x 14
    Heating
    • Forced Air
    Cooling
    • Electric
    Appliances
    • Included: Cooktop, Dishwasher, Disposal, Humidifier, Microwave, Refrigerator, Built-In Oven
    • Laundry: In Basement
    Features
    • Ceiling Fan(s), Painted Cabinets
    • Flooring: Wood
    • Doors: Storm Door(s)
    • Windows: Storm Window(s)
    • Basement: Concrete,Daylight,Unfinished,Sump Pump
    • Number of fireplaces: 1
    • Fireplace features: Family Room
    Interior area
    • Total structure area: 1,467
    • Total interior livable area: 1,467 sqft
    • Finished area above ground: 1,467
    • Finished area below ground: 0

    Property

    Parking
    • Total spaces: 1
    • Parking features: Attached, Garage Door Opener
    • Attached garage spaces: 1
    Features
    • Patio & porch: Patio
    • Fencing: Privacy
    Lot
    • Size: 9,827 Square Feet
    • Features: City Limits, Corner Lot
    Details
    • Parcel number: NP50200015 0012

    Construction

    Type & style
    • Home type: SingleFamily
    • Architectural style: Traditional
    • Property subtype: Single Family Residence
    Materials
    • Brick Trim, Shingle Siding
    • Roof: Composition
    Condition
    • Year built: 1965

    Utilities & green energy

    • Sewer: Public Sewer
    • Water: Public
    Green energy
    • Energy efficient items: Insulation

    Community & HOA

    Community
    • Security: Smoke Detector(s)
    • Subdivision: Morningview
    HOA
    • Has HOA: Yes
    • Services included: Trash
    • HOA fee: $230 annually
    • HOA name: Morningview
    Location
    • Region: Overland Park

    Financial & listing details

    • Tax assessed value: $343,200
    • Annual tax amount: $3,630
    • Date on market: 9/12/2025
    • Listing terms: Cash,Conventional,FHA,VA Loan
    • Exclusions: Fence
    • Ownership: Private
    • Road surface type: Paved

    Price history

    DateEventPrice
    10/16/2025Sold--
    Source: Heartland MLS as distributed by MLS GRID #2574833 Report a problem
    9/15/2025Pending sale$338,900$231/sqft
    Source: Heartland MLS as distributed by MLS GRID #2574833 Report a problem
    9/12/2025Listed for sale$338,900+69.5%$231/sqft
    Source: Heartland MLS as distributed by MLS GRID #2574833 Report a problem
    4/21/2024Listing removed--
    Source: Zillow Rentals Report a problem
    4/7/2024Listed for rent$2,000+17.6%$1/sqft
    Source: Zillow Rentals Report a problem
    4/1/2021Listing removed--
    Source: Zillow Rental Manager Report a problem
    3/22/2021Listed for rent$1,700$1/sqft
    Source: Zillow Rental Manager Report a problem
    9/29/2017Sold--
    Source: Agent Provided Report a problem
    9/7/2017Listed for sale$200,000$136/sqft
    Source: ReeceNichols College Blvd #2067395 Report a problem
    2/6/2001Sold--
    Source: Agent Provided Report a problem
    3/16/2000Sold--
    Source: Agent Provided Report a problem

    Public tax history

    YearProperty taxesTax assessment
    2025$3,773 +4%$39,468 +4.5%
    2024$3,630 +7.9%$37,754 +9.7%
    2023$3,363 +10%$34,431 +9.2%
    2022$3,056 $31,534 +15.5%
    2021-- $27,301 +4.5%
    2020$2,662 $26,116 +6%
    2019-- $24,645 +2.8%
    2018-- $23,966 +10.7%
    2017$2,247 +2.2%$21,643 +3.9%
    2016$2,200 +7%$20,838 +4.7%
    2015$2,056 +3.2%$19,895 +5.8%
    2013$1,994 +3.9%$18,803 -2%
    2012$1,919 +2.8%$19,182
    2010$1,867 +1.9%$19,182 -0.1%
    2009$1,831 -4.4%$19,194
    2008$1,915 +2.5%$19,194 +1.2%
    2007$1,868 +8.6%$18,964 +1.4%
    2006$1,720 $18,699 +3%
    2005-- $18,159
    Find assessor info on the county website

    Neighborhood: Morningview

    Nearby schools

    GreatSchools rating
    Schools provided by the listing agent
    • Elementary: Oak Park Carpenter
    • Middle: Indian Woods
    • High: SM South

    Source: Heartland MLS as distributed by MLS GRID. This data may not be complete. We recommend contacting the local school district to confirm school assignments for this home.

    Get a cash offer in 3 minutes
    Find out how much your home could sell for in as little as 3 minutes with a no-obligation cash offer.
    Estimated market value
    $365,000
    Get a cash offer in 3 minutes
    Find out how much your home could sell for in as little as 3 minutes with a no-obligation cash offer.
    Estimated market value
    $365,000