Beautifully maintained 4-bedroom home located in the highly desirable Lake Side Estates community, just minutes from Lake Ray Hubbard with quick access to I-30 and President George Bush Turnpike. Zoned to top-rated Rockwall County schools and conveniently situated approximately 25 30 minutes from Downtown Dallas and Plano (depending on traffic).
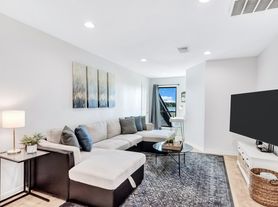
This spacious home features soaring ceilings, abundant natural light, and an open floor plan designed for comfortable living and entertaining. Multiple living areas provide flexibility for families or work-from-home needs, and the dedicated upstairs game room with pool table creates an ideal space for recreation or hosting guests.
The oversized primary suite offers a spa-style bathroom complete with soaking tub, separate glass-enclosed shower, dual vanities, and generous walk-in closet space. Secondary bedrooms are well-sized with ample storage.
The kitchen includes refrigerator, a double oven/range, built-in microwave, dishwasher, and abundant cabinet space. Washer and dryer are included for added convenience. Flooring throughout includes a combination of hardwood-style flooring, tile, and some carpet. Central heating and air conditioning provide year-round comfort.
Step outside to your private backyard retreat featuring a sparkling in-ground swimming pool, covered patio seating area, fenced yard, and outdoor storage shed. Owner provides professional weekly pool maintenance so you can simply enjoy the space. Tenant responsible for lawn care and all utilities.
Additional highlights include:
3-car attached garage (one bay converted into home gym space)
Extended driveway parking
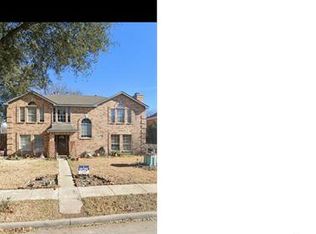
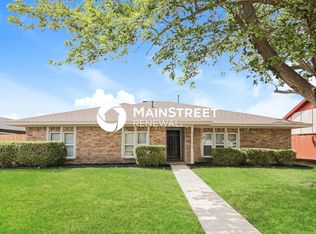
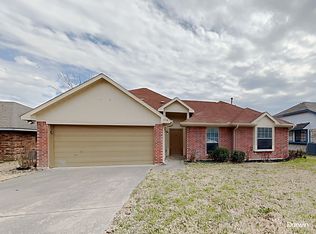
Excellent curb appeal on a well-maintained lot
Available for immediate move-in.
12-month lease preferred.
Pets allowed with approval and applicable pet fees.
Renter's insurance required.
No smoking permitted inside the property.
This is a rare opportunity to lease a spacious lifestyle home near the lake in one of Rowlett's most desirable neighborhoods.
12-month lease preferred. Tenant responsible for all utilities and lawn care. Owner provides weekly pool maintenance service. No smoking inside the property. Pets allowed with approval and applicable pet fees. First month's rent and security deposit due at signing. Renter's insurance required.
House for rent
Single family residence
Available now
Cats, dogs OK
Air conditioner, central air
In unit laundry
Attached garage parking
Forced air
What's special
Sparkling in-ground swimming poolFenced yardPrivate backyard retreatAbundant natural lightOutdoor storage shedGenerous walk-in closet spaceSoaking tub
- 56 days |
- -- |
- -- |
Zillow last checked:
Listing updated:
Travel times
Facts & features
Interior
Bedrooms & bathrooms
- Bedrooms: 4
- Bathrooms: 3
- Full bathrooms: 3
Heating
- Forced Air
Cooling
- Air Conditioner, Central Air
Appliances
- Included: Dishwasher, Dryer, Microwave Oven, Oven, Refrigerator, Washer
- Laundry: In Unit
Features
- Storage, Walk In Closet
- Flooring: Carpet, Hardwood, Tile
Interior area
- Total interior livable area: 3,210 sqft
Property
Parking
- Parking features: Attached, Garage, Off Street
- Has attached garage: Yes
- Details: Contact manager
Features
- Patio & porch: Patio
- Exterior features: Storage
- Has private pool: Yes
- Pool features: Pool
Details
- Additional structures: Garage(s), Storage
- Parcel number: 4287000C0010000R
Construction
Type & style
- Home type: SingleFamily
- Property subtype: Single Family Residence
Community & HOA
Location
- Region: Rowlett
Financial & listing details
- Lease term: 1 Year
Price history
| Date | Event | Price |
|---|---|---|
| 9/7/2026 | Price change | $4,000-2.3%$1/sqft |
Source: Zillow Rentals Report a problem | ||
| 8/16/2026 | Listed for rent | $4,095$1/sqft |
Source: Zillow Rentals Report a problem | ||
| 4/21/2026 | Listing removed | $4,095$1/sqft |
Source: Zillow Rentals Report a problem | ||
| 2/12/2026 | Listed for rent | $4,095$1/sqft |
Source: Zillow Rentals Report a problem | ||
| 8/5/2024 | Sold | -- |
Source: NTREIS #20658486 Report a problem | ||
| 7/12/2024 | Pending sale | $545,000$170/sqft |
Source: NTREIS #20658486 Report a problem | ||
| 7/5/2024 | Contingent | $545,000$170/sqft |
Source: NTREIS #20658486 Report a problem | ||
| 7/1/2024 | Listed for sale | $545,000+36.6%$170/sqft |
Source: NTREIS #20658486 Report a problem | ||
| 5/7/2020 | Sold | -- |
Source: Agent Provided Report a problem | ||
| 4/21/2020 | Pending sale | $399,000$124/sqft |
Source: Fathom Realty LLC #14259431 Report a problem | ||
| 3/19/2020 | Price change | $399,000-2.4%$124/sqft |
Source: Fathom Realty LLC #14259431 Report a problem | ||
| 1/16/2020 | Listed for sale | $409,000-3.3%$127/sqft |
Source: Fathom Realty LLC #14259431 Report a problem | ||
| 9/18/2019 | Listing removed | $423,000$132/sqft |
Source: Fathom Realty LLC #14163060 Report a problem | ||
| 8/15/2019 | Listed for sale | $423,000+34.3%$132/sqft |
Source: Fathom Realty LLC #14163060 Report a problem | ||
| 3/7/2016 | Sold | -- |
Source: Agent Provided Report a problem | ||
| 2/16/2016 | Pending sale | $315,000$98/sqft |
Source: Creekview Realty #13271280 Report a problem | ||
| 1/28/2016 | Price change | $315,000-1.3%$98/sqft |
Source: Creekview Realty #13271280 Report a problem | ||
| 11/6/2015 | Listed for sale | $319,000$99/sqft |
Source: Creekview Realty #13271280 Report a problem | ||
| 8/18/2015 | Sold | -- |
Source: Public Record Report a problem | ||