Skip main navigation
Closed
  • $970,000

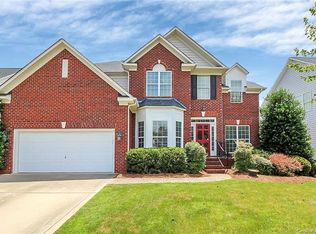
    8902 Whittingham Dr, Waxhaw, NC 28173

    5beds
    3,991sqft
    Single Family Residence
    Built in 2003
    0.24 Acres Lot
    $901,100 Zestimate®
    $243/sqft
    $3,691 Estimated rent

    Home value

    $901,100

    $820,000 - $991,000

    $3,691/mo

    Zestimate® history
    Loading
    Loading...

    Owner options

    List your home for rent

    $3,691/mo

    Rent Zestimate®

    Find your next renter with Zillow Rental Manager. Plus, with online applications, you can quickly screen prospective tenants – for free.

    Learn more

    $3,691/mo

    Rent Zestimate®

    Refinance and save

    $6,436/mo

    Est. payment

    Refinancing to a lower rate could help reduce your monthly payments and save thousands over the life of the loan.

    See today's rates

    $6,436/mo

    Est. payment

    Explore your selling options

    Work with a Zillow partner agent

    Leverage their expertise and Zillow's premium Showcase listings to get your home seen by more buyers.

    Get started

    List with your own agent

    Get your home in front of millions of buyers by listing it on Zillow.

    Learn how to do it

    Sell it yourself

    Take full control of how buyers see your home on Zillow by listing For Sale by Owner (FSBO).

    List your home

    What's special

    Welcome to 8902 Whittingham Dr, a beautifully updated 3-story home designed for modern living and entertaining. This spacious residence features an open floor plan with 9-foot ceilings on the main level, creating a bright and airy atmosphere. The remodeled kitchen flows seamlessly into the living and dining areas, perfect for hosting gatherings. Enjoy the flexibility of a main floor office or guest room with a full bathroom, ideal for guests or work-from-home needs. Step out onto the large screened porch overlooking a private backyard retreat, complete with an expansive outdoor entertaining area, a heated pool, and a hot tub — your own resort-style escape. Upstairs, you’ll find a remodeled primary bathroom, the primary suite, and three additional guest bedrooms. Two bonus rooms and a dedicated theater area provide plenty of space for relaxation, play, or hobbies. Located in the sought-after Marvin school zone, this home blends comfort, convenience, and luxury in one perfect package.

    Zillow last checked:

    Listing updated:

    Listing Provided by:

    Katie Catron kcatron@dickensmitchener.com,

    Dickens Mitchener & Associates Inc

    Bought with:

    Andrea Garcia

    BellCo Homes LLC

    Source: Canopy MLS as distributed by MLS GRID,MLS#: 4249100MLS Logo

    Facts & features

    Interior

    Bedrooms & bathrooms
    • Bedrooms: 5
    • Bathrooms: 4
    • Full bathrooms: 3
    • 1/2 bathrooms: 1
    • Main level bedrooms: 1
    Primary bedroom
    • Level: Upper
    Bedroom s
    • Level: Main
    Bedroom s
    • Level: Upper
    Bedroom s
    • Level: Upper
    Bedroom s
    • Level: Upper
    Bathroom full
    • Level: Main
    Bathroom full
    • Level: Upper
    Bathroom full
    • Level: Upper
    Bathroom half
    • Level: Upper
    Bonus room
    • Level: Upper
    Breakfast
    • Level: Main
    Dining room
    • Level: Main
    Family room
    • Level: Main
    Flex space
    • Level: Upper
    Flex space
    • Level: Third
    Kitchen
    • Level: Main
    Laundry
    • Level: Upper
    Living room
    • Level: Main
    Media room
    • Level: Third
    Heating
    • Natural Gas
    Cooling
    • Central Air
    Appliances
    • Included: Bar Fridge, Dishwasher, Disposal, Exhaust Hood, Gas Range, Microwave, Refrigerator with Ice Maker
    • Laundry: Electric Dryer Hookup, Laundry Room, Upper Level, Washer Hookup
    Features
    • Drop Zone, Kitchen Island, Pantry, Walk-In Closet(s)
    • Flooring: Carpet, Tile, Wood
    • Has basement: No
    • Attic: Walk-In
    • Fireplace features: Gas Log, Great Room
    Interior area
    • Total structure area: 3,279
    • Total interior livable area: 3,991 sqft
    • Finished area above ground: 3,991
    • Finished area below ground: 0

    Property

    Parking
    • Total spaces: 2
    • Parking features: Attached Garage, Garage Door Opener, Garage Faces Front, Garage on Main Level
    • Attached garage spaces: 2
    Features
    • Levels: Three Or More
    • Stories: 3
    • Patio & porch: Patio, Rear Porch, Screened
    • Exterior features: In-Ground Irrigation
    • Has private pool: Yes
    • Pool features: Community, Heated, In Ground, Outdoor Pool, Pool/Spa Combo
    • Fencing: Back Yard,Fenced,Full
    Lot
    • Size: 0.24 Acres
    • Features: Level, Private, Wooded
    Details
    • Additional structures: Shed(s), Other
    • Parcel number: 06198291
    • Zoning: AG3
    • Special conditions: Standard

    Construction

    Type & style
    • Home type: SingleFamily
    • Architectural style: Traditional
    • Property subtype: Single Family Residence
    Materials
    • Brick Partial, Vinyl
    • Foundation: Crawl Space
    • Roof: Shingle
    Condition
    • New construction: No
    • Year built: 2003

    Utilities & green energy

    • Sewer: Public Sewer
    • Water: City
    • Utilities for property: Cable Available, Electricity Connected, Underground Power Lines

    Community & neighborhood

    Security
    • Security features: Smoke Detector(s)
    Community
    • Community features: Clubhouse, Recreation Area, Tennis Court(s), Walking Trails
    Location
    • Region: Waxhaw
    • Subdivision: Somerset

    HOA & financial

    HOA
    • Has HOA: Yes
    • HOA fee: $795 annually
    • Association name: Somerset Homeowners Association

    Other

    Other facts
    • Listing terms: Cash,Conventional
    • Road surface type: Concrete, Paved

    Price history

    DateEventPrice
    6/3/2025Sold$970,000$243/sqft
    Source: Canopy MLS as distributed by MLS GRID #4249100 Report a problem
    5/19/2025Pending sale$970,000$243/sqft
    Source: Canopy MLS as distributed by MLS GRID #4249100 Report a problem
    5/13/2025Price change$970,000-1.5%$243/sqft
    Source: Canopy MLS as distributed by MLS GRID #4249100 Report a problem
    5/2/2025Listed for sale$985,000$247/sqft
    Source: Canopy MLS as distributed by MLS GRID #4249100 Report a problem

    Public tax history

    YearProperty taxesTax assessment
    2014$2,543 +15.4%$322,140
    2013$2,204 $322,140
    2012$2,204 -0.4%$322,140
    2011$2,213 $322,140
    2010$2,213 +0.4%$322,140
    2009$2,204 $322,140
    2008$2,204 +24.6%$322,140 +32.5%
    2007$1,769 +11.6%$243,050
    2006$1,584 +1.1%$243,050
    2005$1,568 +5.9%$243,050
    2004$1,480 $243,050

    Find assessor info on the county website

    Neighborhood: 28173

    Nearby schools

    GreatSchools rating
    Schools provided by the listing agent
    • Elementary: Rea View
    • Middle: Marvin Ridge
    • High: Marvin Ridge

    Source: Canopy MLS as distributed by MLS GRID. This data may not be complete. We recommend contacting the local school district to confirm school assignments for this home.

    Get a cash offer in 3 minutes
    Find out how much your home could sell for in as little as 3 minutes with a no-obligation cash offer.
    Estimated market value
    $901,100
    Get a cash offer in 3 minutes
    Find out how much your home could sell for in as little as 3 minutes with a no-obligation cash offer.
    Estimated market value
    $901,100