Skip main navigation
Off market
  • $500,700

    8903 Aberdeen Creek Cir, Riverview, FL 33569

    4beds
    2,255sqft
    Single Family Residence
    Built in 2003
    9,361 Square Feet Lot
    $500,700 Zestimate®
    $222/sqft
    $2,886 Estimated rent

    Home value

    $500,700

    $476,000 - $526,000

    $2,886/mo

    Zestimate® history
    Loading
    Loading...

    Owner options

    List your home for rent

    $2,886/mo

    Rent Zestimate®

    Find your next renter with Zillow Rental Manager. Plus, with online applications, you can quickly screen prospective tenants – for free.

    Learn more

    $2,886/mo

    Rent Zestimate®

    Refinance and save

    $3,539/mo

    Est. payment

    Refinancing to a lower rate could help reduce your monthly payments and save thousands over the life of the loan.

    See today's rates

    $3,539/mo

    Est. payment

    Explore your selling options

    Work with a Zillow partner agent

    Leverage their expertise and Zillow's premium Showcase listings to get your home seen by more buyers.

    Get started

    List with your own agent

    Get your home in front of millions of buyers by listing it on Zillow.

    Learn how to do it

    Sell it yourself

    Take full control of how buyers see your home on Zillow by listing For Sale by Owner (FSBO).

    List your home

    What's special

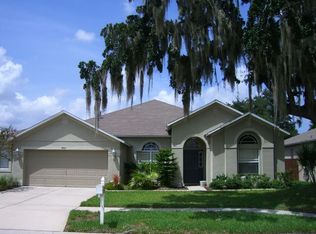
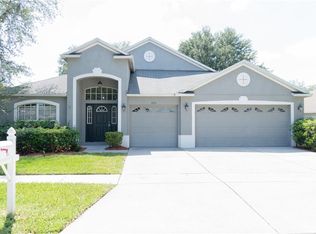
    LOOK NO FURTHER, your dream home awaits! This gorgeous 4 bedroom, 3 bathroom home has 2255 heated square ft. of beautifully well cared for living space that includes New South updated hurricane windows. The roof is only 2 years old and A/C is less than 5 years old. This open concept floor plan is perfect for entertaining and staying connected with everyone throughout the home. As you enter the front door of the home you will love the spacious formal dining/living room combo that features gorgeous laminate wood flooring with new hurricane proof French doors leading to the lanai that has brick pavers (recently resealed). You will love the large master bedroom with a sliding glass door leading to the lanai/POOL. The updated master bathroom features two separate bathroom sinks with granite counter tops, a nice size shower with a garden tub. The additional bedrooms offer ample space for furniture with brand new carpet installed. The two additional bathrooms were just recently updated as well. The kitchen has tons of countertop and storage space with updated appliances. Your family will enjoy eating space at the breakfast bar and a additional eating space in the kitchen with sliding glass doors that overlooks the patio. The family and guests will enjoy the private POOL with a huge lanai overlooking the fully fenced (Vinyl w/2 gates) backyard with your own private fire pit for gatherings. Best of all, no backyard neighbors for plenty of privacy! This home is located just minutes to major highways including I-75, 301 and Crosstown Expressway, close to shopping and restaurants including the new Tiki Docks on the Alafia River and a nearby public boat ramp. If you are looking for a beautiful home to call your own then call for a private showing before it's too late!

    This property is off market, which means it's not currently listed for sale or rent on Zillow. This may be different from what's available on other websites or public sources.
    Originating MLS: Tampa

    Facts & features

    Interior

    Bedrooms & bathrooms
    • Bedrooms: 4
    • Bathrooms: 3
    • Full bathrooms: 3
    Heating
    • Other, Electric, Gas
    Cooling
    • Central
    Appliances
    • Included: Dishwasher, Dryer, Garbage disposal, Microwave, Refrigerator, Washer
    • Laundry: Laundry Room
    Features
    • Ceiling Fans(s), Walk-In Closet(s), Window Treatments, Attic Fan
    • Flooring: Tile, Carpet, Laminate
    Interior area
    • Structure area source: Public Records
    • Total interior livable area: 2,255 sqft

    Property

    Parking
    • Total spaces: 3
    • Parking features: Garage - Attached
    Features
    • Levels: One
    • Patio & porch: Deck, Patio, Porch, Covered
    • Exterior features: Stucco
    • Pool features: Auto Cleaner, Child Safety Fence, In Ground, Deck
    • Fencing: Other
    • Has view: Yes
    • View description: Water
    • Has water view: Yes
    • Water view: Water
    Lot
    • Size: 9,361 Square Feet
    • Dimensions: 71.44x131
    Details
    • Parcel number: 2030215SS000002000020U
    • Zoning: PD

    Construction

    Type & style
    • Home type: SingleFamily
    • Architectural style: Contemporary
    • Property subtype: Single Family Residence
    Materials
    • masonry
    • Roof: Composition
    Condition
    • Year built: 2003

    Utilities & green energy

    • Sewer: Public Sewer
    • Water: Public
    • Utilities for property: Electricity Connected, Natural Gas Connected, BB/HS Internet Available, Cable Available, Public, Cable Connected, Sprinkler Meter

    Community & HOA

    Community
    • Security: Smoke Detector(s), Security System, Fire Sprinkler System
    • Subdivision: ABERDEEN CREEK
    HOA
    • Has HOA: Yes
    • HOA fee: $42 monthly
    Location
    • Region: Riverview

    Financial & listing details

    • Price per square foot: $222/sqft
    • Tax assessed value: $418,297
    • Annual tax amount: $8,232
    • Listing terms: Cash, Conventional, FHA, VA Loan
    • Ownership: Fee Simple

    Price history

    DateEventPrice
    12/28/2020Sold$400,000-4.7%$177/sqft
    Source: Public Record Report a problem
    11/29/2020Pending sale$419,900$186/sqft
    Source: WEICHERT REALTORS-BRANDON REALTY #T3277182 Report a problem
    11/21/2020Listed for sale$419,900+86.6%$186/sqft
    Source: WEICHERT REALTORS-BRANDON REALTY #T3277182 Report a problem
    5/28/2009Sold$225,000+17.8%$100/sqft
    Source: Public Record Report a problem
    6/26/2003Sold$191,000+543.1%$85/sqft
    Source: Public Record Report a problem
    2/26/2003Sold$29,700$13/sqft
    Source: Public Record Report a problem

    Public tax history

    YearProperty taxesTax assessment
    2025$8,232 +11.5%$418,297 +9.5%
    2024$7,386 +7.3%$381,902 +10%
    2023$6,882 +7.6%$347,184 +10%
    2022$6,395 +12.2%$315,622 +13.5%
    2021$5,700 +97.1%$277,996 +68%
    2020$2,892 +3.5%$165,500 +2.3%
    2019$2,794 $161,779 +1.9%
    2018$2,794 +2%$158,763 -23.6%
    2017$2,740 +1.5%$207,898 +36.5%
    2016$2,701 +1.1%$152,300 +0.7%
    2015$2,671 0%$151,241 +0.8%
    2014$2,672 $150,041 +1.5%
    2013$2,672 +0.4%$147,824 +1.7%
    2012$2,660 -3.5%$145,353 -3%
    2011$2,757 -5.9%$149,905 -6.1%
    2010$2,931 +2.2%$159,707 +2.2%
    2009$2,867 -23.9%$156,224 -7.9%
    2005$3,766 $169,573 +3%
    2004-- $164,634 +551.9%
    2003-- $25,254 -22.2%
    2002-- $32,469 +909.9%
    2001-- $3,215
    Find assessor info on the county website

    Neighborhood: 33569

    Nearby schools

    GreatSchools rating
    Schools provided by the listing agent
    • Elementary: Boyette Springs-HB
    • Middle: Rodgers-HB
    • High: Robinson-HB

    Source: The MLS. This data may not be complete. We recommend contacting the local school district to confirm school assignments for this home.

    Get a cash offer in 3 minutes
    Find out how much your home could sell for in as little as 3 minutes with a no-obligation cash offer.
    Estimated market value
    $500,700
    Get a cash offer in 3 minutes
    Find out how much your home could sell for in as little as 3 minutes with a no-obligation cash offer.
    Estimated market value
    $500,700