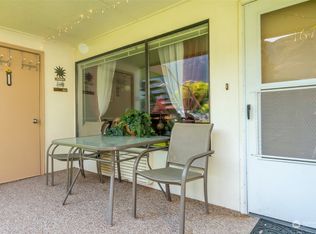
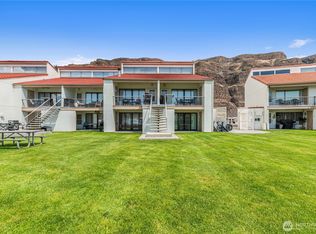
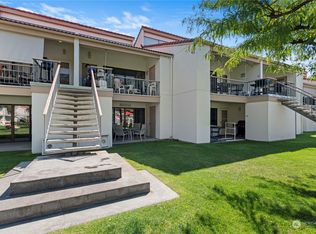
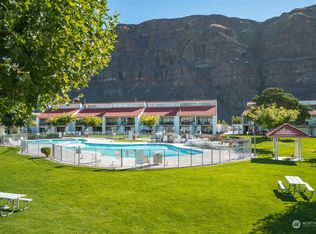
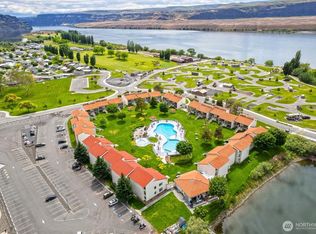
Escape to Crescent Bar with this beautifully updated, fully furnished ground-floor condo in a gated community! This 1-bed, 1-bath unit offers 528 sqft of well thought out & efficient living space, plus a useful in-unit washer/dryer. The remodeled kitchen features all major appliances, and the private patio includes extra storage. HOA dues cover water, sewer, garbage, security, cable, and access to the many resort-style amenities including a pool, hot tub, and more. No rental cap either - making this property ideal for personal use or investment! Enjoy beaches, two marinas/launches, golf, trails, and river access, plus nearby restaurants. Electric car charging station for use as well. Don’t miss your opportunity to be part of Crescent Bar this next summer, or to escape the PNW winters!
Active
Listed by: Best Choice Realty • Tracie Paul • 253-306-5849
$100,000
8903 Crescent Bar Road NW #105, Quincy, WA 98848
1beds
528sqft
Condominium
Built in 1977
-- sqft lot
$95,700 Zestimate®
$189/sqft
$932/mo HOA
What's special
Fully furnishedGated communityExtra storageRemodeled kitchenElectric car charging stationPrivate patioAll major appliances
- --
- on Zillow
- 363
- views
- 24
- saves
Likely to sell faster than
Zillow last checked:
Listing updated:
Listed by:
Tracie Paul 253-306-5849 traciemerrell@gmail.com,
Best Choice Realty
Source: NWMLS as distributed by MLS GRID,MLS#: 2597440
Facts & features
Interior
Bedrooms & bathrooms
- Bedrooms: 1
- Bathrooms: 1
- Full bathrooms: 1
- Main level bathrooms: 1
- Main level bedrooms: 1
Primary bedroom
- Level: Main
Bathroom full
- Level: Main
Entry hall
- Level: Main
Kitchen without eating space
- Level: Main
Living room
- Level: Main
Utility room
- Level: Main
Heating
- Wall Furnace, Electric
Cooling
- Window Unit(s)
Appliances
- Included: Dryer, Microwave, Refrigerator, Stove(s)/Range(s), Washer, Dryer(s), Microwave(s), Refrigerator(s), Washer(s), Water Heater: Electric, Water Heater Location: Closet, Cooking - Electric Hookup, Cooking-Electric, Dryer-Electric
- Laundry: Electric Dryer Hookup, Washer Hookup, Common Area
Features
- Flooring: Ceramic Tile, Vinyl, Carpet
- Windows: Insulated Windows, Coverings: Blinds
- Has fireplace: No
- Fireplace features: Electric
Interior area
- Total structure area: 528
- Total interior livable area: 528 sqft
Property
Parking
- Total spaces: 2
- Parking features: Uncovered
- Uncovered spaces: 2
Features
- Levels: One
- Stories: 1
- Entry location: Main
- Patio & porch: Cooking-Electric, Dryer-Electric, Ground Floor, Insulated Windows, Washer, Water Heater
- Spa features: Community
- Has view: Yes
- View description: Mountain(s), Partial, Territorial
Lot
- Features: Dead End Street, Paved
Details
- Parcel number: 400350444
- Special conditions: Standard
Construction
Type & style
- Home type: Condo
- Architectural style: Spanish,Condo (1 Level)
- Property subtype: Condominium
Materials
- Stucco
- Roof: Tile
Condition
- Year built: 1977
- Major remodel year: 1977
Utilities & green energy
- Electric: Company: Grant County PUD
- Sewer: Company: HOA
- Water: Company: HOA
Green energy
- Energy efficient items: Insulated Windows
Community & HOA
Community
- Features: Gated, Golf, Pool, Trail(s)
- Security: Security Service
- Subdivision: Crescent Bar
HOA
- Services included: Cable TV, Common Area Maintenance, Maintenance Grounds, Road Maintenance, Security, Sewer, Snow Removal, Water
- HOA fee: $932 monthly
- HOA phone: 509-699-0663
Location
- Region: Quincy
Financial & listing details
- Price per square foot: $189/sqft
- Tax assessed value: $127,803
- Date on market: 10/23/2026
- Inclusions: Dryer(s), Microwave(s), Refrigerator(s), Stove(s)/Range(s), Washer(s)
Estimated market value
$95,700
$91,000 - $100,000
$1,211/mo
Price history
| Date | Event | Price |
|---|---|---|
| 10/23/2026 | Listed for sale | $100,000+25%$189/sqft |
Source:  NWMLS as distributed by MLS GRID #2597440 Report a problem | ||
| 11/20/2020 | Sold | $80,000-8%$152/sqft |
Source: NWMLS as distributed by MLS GRID #1593971 Report a problem | ||
| 10/7/2020 | Pending sale | $86,950$165/sqft |
Source: Windermere Real Estate/FN #1593971 Report a problem | ||
| 4/25/2020 | Price change | $86,950-2.3%$165/sqft |
Source: Windermere Real Estate/FN #1593971 Report a problem | ||
| 2/26/2020 | Listed for sale | $89,000-10.1%$169/sqft |
Source: Mansfield - Curran Properties #1566914 Report a problem | ||
| 11/3/2019 | Listing removed | $99,000$188/sqft |
Source: Mansfield - Curran Properties #1440972 Report a problem | ||
| 7/10/2019 | Price change | $99,000-16%$188/sqft |
Source: Mansfield - Curran Properties #1440972 Report a problem | ||
| 7/4/2019 | Price change | $117,900-1.7%$223/sqft |
Source: Mansfield - Curran Properties #1440972 Report a problem | ||
| 4/16/2019 | Listed for sale | $119,900+5.2%$227/sqft |
Source: Mansfield - Curran Properties #1440972 Report a problem | ||
| 11/3/2018 | Listing removed | $114,000$216/sqft |
Source: Mansfield - Curran Properties #1267238 Report a problem | ||
| 8/8/2018 | Price change | $114,000-18.5%$216/sqft |
Source: Mansfield - Curran Properties #1267238 Report a problem | ||
| 6/8/2018 | Listed for sale | $139,950$265/sqft |
Source: Mansfield - Curran Properties #1267238 Report a problem | ||
Public tax history
| Year | Property taxes | Tax assessment |
|---|---|---|
| 2024 | -- | -- |
| 2023 | -- | -- |
| 2022 | -- | $79,605 +6.5% |
| 2021 | -- | $74,780 -10% |
| 2020 | -- | $83,060 +6.8% |
| 2019 | -- | $77,785 -34.1% |
| 2018 | -- | $117,975 +196.3% |
| 2017 | -- | $39,810 +13.2% |
| 2016 | -- | $35,165 |
Find assessor info on the county website
Monthly payment
Est. payment
Payment breakdown
Explore the cost of this home by adjusting the details. Changes won't be saved.Climate risks
Neighborhood: 98848
Nearby schools
Schools provided by the listing agent
- Elementary: Mountain View Elementary
- Middle: Quincy Jnr High
- High: Quincy High
Source: NWMLS as distributed by MLS GRID. This data may not be complete. We recommend contacting the local school district to confirm school assignments for this home.
Similar homes
- $126,9001 bd1 ba528 sqftCrescent Bar Resort Condominiums, Quincy, WA 98848Active
 MLS ID #2371253, Eric P. Russell. NWMLS as distributed by MLS GRID
- $135,0001 bd1 ba528 sqftCrescent Bar Condo, Quincy, WA 98848Active
 MLS ID #2508929, Tracie Paul. NWMLS as distributed by MLS GRID
- $135,0001 bd1 ba528 sqftCrescent Bar Condo, Quincy, WA 98848ActiveMLS ID #2508911, Tracie Paul. NWMLS as distributed by MLS GRID
- $141,9001 bd1 ba528 sqftCrescent Bar Condominiums (Aka Unit 611), Quincy, WA 98848Active
 MLS ID #2551849, Dustin Thompson. NWMLS as distributed by MLS GRID
