Skip main navigation
Sold
  • $235,000

    8903 E 15th St, Indianapolis, IN 46219

    4beds
    1,825sqft
    Residential, Single Family Residence
    Built in 1960
    0.33 Acres Lot
    $242,700 Zestimate®
    $129/sqft
    $1,805 Estimated rent

    Home value

    $242,700

    $231,000 - $255,000

    $1,805/mo

    Zestimate® history
    Loading
    Loading...

    Owner options

    List your home for rent

    $1,805/mo

    Rent Zestimate®

    Find your next renter with Zillow Rental Manager. Plus, with online applications, you can quickly screen prospective tenants – for free.

    Learn more

    $1,805/mo

    Rent Zestimate®

    Refinance and save

    $1,545/mo

    Est. payment

    Refinancing to a lower rate could help reduce your monthly payments and save thousands over the life of the loan.

    See today's rates

    $1,545/mo

    Est. payment

    Explore your selling options

    Work with a Zillow partner agent

    Leverage their expertise and Zillow's premium Showcase listings to get your home seen by more buyers.

    Get started

    List with your own agent

    Get your home in front of millions of buyers by listing it on Zillow.

    Learn how to do it

    Sell it yourself

    Take full control of how buyers see your home on Zillow by listing For Sale by Owner (FSBO).

    List your home

    What's special

    Modern kitchenQuartz countertopsNew lvp flooringOpen floor planAmple cabinet storage spaceWalk-in pantry
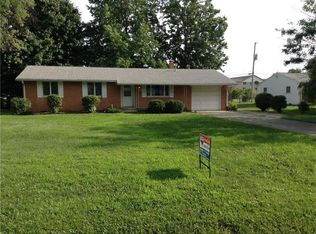
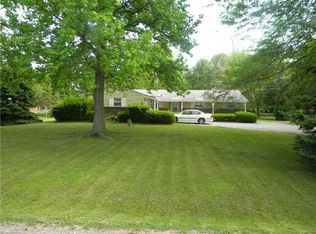
    Welcome to this charming 4-bedroom, 2-full bath residence. Step through the front door and into a spacious living area adorned with brand new LVP flooring. The open floor plan effortlessly connects the living room and dining room to the modern kitchen, creating a perfect space for both entertaining and everyday living. The kitchen features quartz countertops, stainless steel appliances. Not only does it provide ample cabinet storage space, it has a walk-in pantry, making it a true chef's delight. The four bedrooms are generously sized, each offering a haven of relaxation. The primary bedroom boasts an en-suite full bath, creating a private retreat for homeowners. The additional three bedrooms share a second full bath, adorned with contemporary fixtures and finishes. The yard provides a perfect backdrop for outdoor activities, and the attached two-car garage adds convenience to your lifestyle. This home offers both a peaceful retreat and easy access to the vibrant community that surrounds it. Welcome home to a perfect blend of functionality and elegance!

    Zillow last checked:

    Listing updated:

    Listing Provided by:

    Luz Mendoza 317-480-0289,

    F.C. Tucker Company,

    Gabriel Lawless,

    F.C. Tucker Company

    Bought with:

    Ryan Hendren

    RE/MAX Advanced Realty

    Source: MIBOR as distributed by MLS GRID,MLS#: 21956508MLS Logo

    Facts & features

    Interior

    Bedrooms & bathrooms
    • Bedrooms: 4
    • Bathrooms: 2
    • Full bathrooms: 2
    • Main level bathrooms: 2
    • Main level bedrooms: 4
    Primary bedroom
    • Features: Carpet
    • Level: Main
    • Area: 182 Square Feet
    • Dimensions: 14X13
    Bedroom 2
    • Features: Carpet
    • Level: Main
    • Area: 143 Square Feet
    • Dimensions: 13X11
    Bedroom 3
    • Features: Carpet
    • Level: Main
    • Area: 132 Square Feet
    • Dimensions: 12X11
    Bedroom 4
    • Features: Carpet
    • Level: Main
    • Area: 156 Square Feet
    • Dimensions: 13X12
    Kitchen
    • Features: Vinyl Plank
    • Level: Main
    • Area: 130 Square Feet
    • Dimensions: 13X10
    Living room
    • Features: Vinyl Plank
    • Level: Main
    • Area: 360 Square Feet
    • Dimensions: 24X15
    Heating
    • Has Heating (Unspecified Type)
    Cooling
    • Has cooling: Yes
    Appliances
    • Included: Dishwasher, Dryer, Disposal, Gas Water Heater, MicroHood, Electric Oven, Refrigerator, Washer, Water Heater
    • Laundry: Laundry Closet
    Features
    • Kitchen Island, High Speed Internet, Eat-in Kitchen, Pantry
    • Windows: Windows Vinyl
    • Has basement: No
    Interior area
    • Total structure area: 1,825
    • Total interior livable area: 1,825 sqft
    • Finished area below ground: 0

    Property

    Parking
    • Total spaces: 2
    • Parking features: Attached
    • Attached garage spaces: 2
    Features
    • Levels: One
    • Stories: 1
    Lot
    • Size: 0.33 Acres
    Details
    • Parcel number: 490831136011000700
    • Horse amenities: None

    Construction

    Type & style
    • Home type: SingleFamily
    • Architectural style: Ranch
    • Property subtype: Residential, Single Family Residence
    Materials
    • Vinyl With Brick
    • Foundation: Brick/Mortar
    Condition
    • Updated/Remodeled
    • New construction: No
    • Year built: 1960

    Utilities & green energy

    • Electric: 100 Amp Service
    • Water: Community Water
    • Utilities for property: Electricity Connected, Sewer Connected, Water Connected

    Community & neighborhood

    Location
    • Region: Indianapolis
    • Subdivision: Post Homes Amended

    Price history

    DateEventPrice
    1/12/2024Sold$235,000-1.6%$129/sqft
    Source: MIBOR as distributed by MLS GRID #21956508 Report a problem
    12/31/2023Pending sale$238,900$131/sqft
    Source: MIBOR as distributed by MLS GRID #21956508 Report a problem
    12/29/2023Listed for sale$238,900+70.6%$131/sqft
    Source: MIBOR as distributed by MLS GRID #21956508 Report a problem
    8/22/2023Sold$140,000-3.4%$77/sqft
    Source: MIBOR as distributed by MLS GRID #21934062 Report a problem
    8/4/2023Pending sale$144,900$79/sqft
    Source: MIBOR as distributed by MLS GRID #21934062 Report a problem
    7/25/2023Listed for sale$144,900+22%$79/sqft
    Source: MIBOR as distributed by MLS GRID #21934062 Report a problem
    3/7/2020Listing removed$118,800$65/sqft
    Source: Greenwood - WEICHERT, REALTORS - Tralee Properties #21679923 Report a problem
    2/28/2020Price change$118,800-5%$65/sqft
    Source: Greenwood - WEICHERT, REALTORS - Tralee Properties #21679923 Report a problem
    12/7/2019Listed for sale$125,000+4.3%$68/sqft
    Source: Greenwood - WEICHERT, REALTORS - Tralee Properties #21679923 Report a problem
    4/30/2008Listing removed$119,900$66/sqft
    Source: Z57 #2759121 Report a problem
    4/23/2008Listed for sale$119,900-1.7%$66/sqft
    Source: Z57 #2759121 Report a problem
    2/15/2008Sold$122,000$67/sqft
    Source: MIBOR as distributed by MLS GRID #2759121 Report a problem

    Public tax history

    YearProperty taxesTax assessment
    2025$2,414 +65.4%$227,600 +7.9%
    2024$1,460 +8.7%$210,900 +56.8%
    2023$1,344 +7.8%$134,500 +7.6%
    2022$1,246 +49.6%$125,000 +7.9%
    2021$833 +25.9%$115,800 +18.9%
    2020$661 +0.2%$97,400 +14.9%
    2019$660 +11%$84,800
    2018$595 -25.5%$84,800 +4.3%
    2017$799 +29.2%$81,300 -5.9%
    2016$618 -4%$86,400 +3.3%
    2014$644 +3.3%$83,600
    2013$624 $83,600 +2.1%
    2012$624 $81,900 -4%
    2011-- $85,300
    2010$597 +19.9%$85,300
    2009$498 $85,300 -9.9%
    2007-- $94,700 -4.8%
    2006-- $99,500 +20.8%
    2005-- $82,400
    2004-- $82,400
    2003-- $82,400 +85.2%
    2002-- $44,500 +200.1%
    2001-- $14,830
    2000-- $14,830

    Find assessor info on the county website

    Neighborhood: East Warren

    Nearby schools

    GreatSchools rating
    Schools provided by the listing agent
    • Elementary: Hawthorne Elementary School
    • High: Warren Central High School

    Source: MIBOR as distributed by MLS GRID. This data may not be complete. We recommend contacting the local school district to confirm school assignments for this home.

    Get a cash offer in 3 minutes
    Find out how much your home could sell for in as little as 3 minutes with a no-obligation cash offer.
    Estimated market value
    $242,700
    Get a cash offer in 3 minutes
    Find out how much your home could sell for in as little as 3 minutes with a no-obligation cash offer.
    Estimated market value
    $242,700