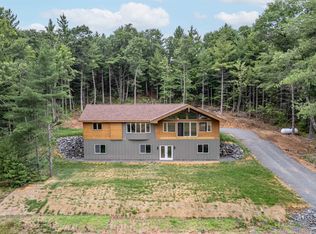
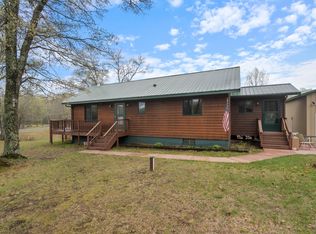
Escape to your own private Northwoods getaway on the St. Croix Flowage, where peaceful surroundings, nature views and easy lake access come together on a beautiful, level parcel. This well-maintained one-story home offers 3 bedrooms, 1½ baths and a den/office, with comfortable one-level living and newer LVP flooring throughout the main living spaces. The open kitchen, dining and living areas create a welcoming gathering space, while the wood deck provides a great spot to enjoy the outdoors. The level yard extends from the home down toward the lake, offering plenty of room for yard games, gardening and relaxing by the water. A fenced garden, mature apple trees and established landscaping add to the character of the property. Storage is plentiful with two storage buildings/garage space, providing room for boats, toys, tools and Northwoods gear. Recent improvements include a newer roof, carpeting, vinyl plank flooring, remodeled bathrooms and kitchen, water heater, A/C, deck and more. Enjoy excellent fishing, abundant wildlife and the peace and privacy that make this a true Northwoods retreat.
Active with contingency
$359,900
8903 E County Road Y, Gordon, WI 54838
3beds
1,539sqft
Single Family
Built in 1990
2.64 Acres Lot
$-- Zestimate®
$234/sqft
$-- HOA
What's special
Easy lake accessNature viewsComfortable one-level livingWell-maintained one-story homeEstablished landscapingFenced gardenMature apple trees
- 4 days |
- 836 |
- 42 |
Likely to sell faster than
Zillow last checked:
Listing updated:
Listed by:
Kevin R Brisky 715-520-0900,
Lakewoods Real Estate
Source: NorthstarMLS as distributed by MLS GRID,MLS#: 7126814
Facts & features
Interior
Bedrooms & bathrooms
- Bedrooms: 3
- Bathrooms: 2
- Full bathrooms: 1
- 1/2 bathrooms: 1
Bedroom
- Level: Main
- Area: 96 Square Feet
- Dimensions: 8 X 12
Bedroom 2
- Level: Main
- Area: 224 Square Feet
- Dimensions: 16 X 14
Bedroom 3
- Level: Main
- Area: 120 Square Feet
- Dimensions: 10 X 12
Bathroom
- Level: Main
- Area: 16 Square Feet
- Dimensions: 4 X 4
Bathroom
- Level: Main
- Area: 56 Square Feet
- Dimensions: 7 X 8
Den
- Level: Main
- Area: 70 Square Feet
- Dimensions: 7 X 10
Dining room
- Level: Main
- Area: 196 Square Feet
- Dimensions: 14 X 14
Kitchen
- Level: Main
- Area: 156 Square Feet
- Dimensions: 13 X 12
Living room
- Level: Main
- Area: 294 Square Feet
- Dimensions: 21 X 14
Other
- Level: Main
- Area: 90 Square Feet
- Dimensions: 10 X 9
Heating
- Forced Air
Cooling
- Central Air
Features
- Basement: Crawl Space
- Has fireplace: No
Interior area
- Total structure area: 1,539
- Total interior livable area: 1,539 sqft
- Finished area above ground: 1,539
- Finished area below ground: 0
Property
Parking
- Total spaces: 2
- Parking features: Detached Garage
- Garage spaces: 2
- Details: Garage Dimensions (28 X 34), Garage Dimensions ( 36 X 44)
Accessibility
- Accessibility features: None
Features
- Levels: One
- Stories: 1
- Patio & porch: Deck
- Has view: Yes
- View description: Lake
- Has water view: Yes
- Water view: Lake
- Waterfront features: Lake Front, Waterfront Elevation(0-4)
- Frontage length: Water Frontage: 132
Lot
- Size: 2.64 Acres
- Dimensions: 519 x 265 x 527 x 199
Details
- Foundation area: 1539
- Parcel number: WA0320085600
- Zoning description: Shoreline
Construction
Type & style
- Home type: SingleFamily
- Property subtype: Single Family
Condition
- New construction: No
- Year built: 1990
Utilities & green energy
- Electric: Circuit Breakers
- Gas: Propane
- Sewer: Tank with Drainage Field
- Water: Drilled, Well
Community & HOA
HOA
- Has HOA: No
Location
- Region: Gordon
Financial & listing details
- Price per square foot: $234/sqft
- Tax assessed value: $330,800
- Annual tax amount: $2,383
- Date on market: 8/13/2026
Estimated market value
Not available
Estimated sales range
Not available
Not available
Price history
| Date | Event | Price |
|---|---|---|
| 8/18/2026 | Contingent | $359,900$234/sqft |
Source:  WIREX MLS #1604175 Report a problem WIREX MLS #1604175 Report a problem | ||
| 8/13/2026 | Listed for sale | $359,900+259.9%$234/sqft |
Source:  NorthstarMLS as distributed by MLS GRID #7126814 Report a problem NorthstarMLS as distributed by MLS GRID #7126814 Report a problem | ||
| 10/11/2013 | Sold | $100,000-29.6%$65/sqft |
Source: Agent Provided Report a problem | ||
| 8/21/2013 | Price change | $142,000-13.9%$92/sqft |
Source: Lakewoods Real Estate Report a problem | ||
| 7/1/2013 | Price change | $165,000-8.3%$107/sqft |
Source: Lakewoods Real Estate Report a problem | ||
| 4/13/2013 | Listed for sale | $179,900$117/sqft |
Source: Lakewoods Real Estate Report a problem | ||
Public tax history
| Year | Property taxes | Tax assessment |
|---|---|---|
| 2025 | $2,358 +42.9% | $312,300 +152.3% |
| 2024 | $1,650 +17.6% | $123,800 |
| 2023 | $1,403 -9.5% | $123,800 |
| 2022 | $1,550 +4% | $123,800 |
| 2021 | $1,490 -8% | $123,800 |
| 2020 | $1,620 +13.2% | $123,800 |
| 2019 | $1,431 -2.7% | $123,800 |
| 2018 | $1,471 -1.2% | $123,800 |
| 2017 | $1,490 +5598.5% | $123,800 |
| 2016 | $26 | $123,800 +30.2% |
| 2015 | -- | $95,100 -23.2% |
| 2014 | $1,491 +1.4% | $123,800 |
| 2013 | $1,472 -10.6% | $123,800 |
| 2012 | $1,645 +5.1% | $123,800 |
| 2011 | $1,566 -23.2% | $123,800 -26.6% |
| 2010 | $2,038 0% | $168,600 |
| 2009 | $2,039 | $168,600 |
| 2008 | -- | $168,600 |
| 2007 | $2,017 -23% | $168,600 +42.9% |
| 2006 | $2,622 +2.6% | $118,000 |
| 2005 | $2,556 +2.2% | $118,000 |
| 2004 | $2,502 +6.7% | $118,000 |
| 2003 | $2,345 +13.1% | $118,000 |
| 2002 | $2,073 +8.4% | $118,000 |
| 2001 | $1,911 -12.7% | $118,000 +24.4% |
| 2000 | $2,190 | $94,820 |
Find assessor info on the county website
Monthly payment
Est. payment
Payment breakdown
Explore the cost of this home by adjusting the details. Changes won't be saved.Climate risks
Neighborhood: 54838
Nearby schools
GreatSchools rating
- 6/10Northwood Elementary SchoolGrades: PK-5Distance: 6.1 mi
- 3/10Northwood Hi/MidGrades: 6-12Distance: 6.1 mi
- $218,200-- bd-- ba-- sqft8913 E County Road Y, Gordon, WI 54838Off Market
- $359,000-- bd-- ba-- sqft8945 E County Road Y, Gordon, WI 54838Off Market
- $405,300-- bd-- ba-- sqft8915 E County Road Y, Gordon, WI 54838Off Market
- $25,400-- bd-- ba-- sqft8915 E County Road Y, Gordon, WI 54838Off Market
- $179,900-- bd-- ba-- sqft8949 E County Road Y, Gordon, WI 54838Off Market
- $300,200-- bd-- ba-- sqft8949 E County Road Y, Wascott, WI 54838Off Market
- $43,500-- bd-- ba-- sqft8949 E County Road Y, Gordon, WI 54838Off Market
- $47,600-- bd-- ba-- sqft8949 E County Road Y, Gordon, WI 54838Off Market
A local agent can set up tours, give advice and negotiate with sellers.
A local lender can help you make sure your offer is ready when you are.
Similar homes
- $379,0002 bd1 ba1k sqft11702 East Mail Rd, Gordon, WI 54838For Sale
 MLS ID #6124330, Sara Haakenson, Re/Max 4 Season, LLC. Lake Superior Area Realtors as distributed by MLS GRID
 - $350,0003 bd2 ba2k sqft9115 E Evergreen Ave, Solon Springs, WI 54873For Sale
 MLS ID #6127173, Steve Braman, RE/MAX Results. Lake Superior Area Realtors as distributed by MLS GRID
 - $350,0002 bd2 ba1.7k sqft11781 Oakhill Dr, Solon Springs, WI 54873For Sale
 MLS ID #7078540, Daniel Buetow, RE/MAX Results Duluth. NorthstarMLS as distributed by MLS GRID
 - $269,9002 bd2 ba1.4k sqft15087 S Thorn Lake Loop, Gordon, WI 54838For Sale
 MLS ID #6126507, Ashley Kujava, RE/MAX Results. Lake Superior Area Realtors as distributed by MLS GRID
 - $359,9003 bd3 ba2.2k sqftN 11320 Bald Eagle Drive, Trego, WI 54888ActiveMLS ID #1601600, Brooke Damaske. WIREX MLS
- $449,9002 bd1 ba1k sqft12997 E Mail Rd, Gordon, WI 54838For SaleMLS ID #7098557, Scott A Nelson, Timber Ghost Realty, LLC. NorthstarMLS as distributed by MLS GRID
- $259,9003 bd1 ba900 sqft12235 E Crooked Lake Rd, Gordon, WI 54838For SaleMLS ID #6125117, Sara Haakenson, Re/Max 4 Season, LLC. Lake Superior Area Realtors as distributed by MLS GRID
- $409,0003 bd2 ba1.4k sqft10550 S Lake of the Woods Rd, Solon Springs, WI 54873For SaleMLS ID #6125902, Steve Germond, RE/MAX Results. Lake Superior Area Realtors as distributed by MLS GRID
- $379,9002 bd2 ba1k sqftN12103 Middle Road, Minong, WI 54859ActiveMLS ID #1603758, Matt Albrecht. WIREX MLS
- $288,5003 bd2 ba1.1k sqftW7604 Sleepy Eye Road, Minong, WI 54859ActiveMLS ID #1601163, Kellie Livingston Sacco Group. WIREX MLS
- $400,0004 bd1 ba1.7k sqftw 7076 County Hwy I, Minong, WI 54859For SaleMLS ID #6124988, Adam Johnson, eXp Realty, LLC- MN. Lake Superior Area Realtors as distributed by MLS GRID
- $404,9002 bd1 ba804 sqftW8804 Deeper Lake Rd, Minong, WI 54859For SaleMLS ID #7070845, Kevin R Brisky, Lakewoods Real Estate. NorthstarMLS as distributed by MLS GRID
- $404,9002 bd1 ba804 sqft8804 W Deeper Lake Road, Minong, WI 54859ActiveMLS ID #1597437, Kevin Brisky. WIREX MLS
- $449,0003 bd2 ba1.7k sqft53260 State Hwy 27, Barnes, WI 54873For SaleMLS ID #6126054, Michael Furtak, Coldwell Banker Realty - Iron River. Lake Superior Area Realtors as distributed by MLS GRID
- $224,9002 bd2 ba1.2k sqft9292 E Evergreen Ave, Solon Springs, WI 54873For SaleMLS ID #6127176, Michael Blaylock, Coldwell Banker Realty - Spooner. Lake Superior Area Realtors as distributed by MLS GRID
- $189,9503 bd2 ba1.1k sqft11266 S 5th St, Solon Springs, WI 54873For SaleMLS ID #6126898, Mollie Maruca, RE/MAX Results. Lake Superior Area Realtors as distributed by MLS GRID
- $285,0001 bd1 ba1.1k sqftW6752 State Highway 77, Minong, WI 54859ActiveMLS ID #1602910, Amber Smith. WIREX MLS
- $369,9001 bd2 ba1.4k sqftN12395 Eagle View Dr, Minong, WI 54859For SaleMLS ID #7022802, Christina Widiker Team, Edina Realty, Inc.. NorthstarMLS as distributed by MLS GRID
- $486,0003 bd1 ba1.3k sqft12757 County Road T, Hayward, WI 54843ActiveMLS ID #1600040, Joseph Donnellan. WIREX MLS
- $270,0003 bd1 ba900 sqftW8432 Webb Creek Dr, Trego, WI 54888For SaleMLS ID #7071354, Jeffrey S. Gunther, eXp Realty. NorthstarMLS as distributed by MLS GRID
