Skip main navigation
Sold for $555,000
  • $555,000

    8903 Flagstone Cir, Randallstown, MD 21133

    4beds
    3,012sqft
    Single Family Residence
    Built in 1955
    9,800 Square Feet Lot
    $555,000 Zestimate®
    $184/sqft
    $3,265 Estimated rent

    Home value

    $555,000

    $516,000 - $599,000

    $3,265/mo

    Zestimate® history
    Loading
    Loading...

    Owner options

    List your home for rent

    $3,265/mo

    Rent Zestimate®

    Find your next renter with Zillow Rental Manager. Plus, with online applications, you can quickly screen prospective tenants – for free.

    Learn more

    $3,265/mo

    Rent Zestimate®

    Refinance and save

    $3,634/mo

    Est. payment

    Refinancing to a lower rate could help reduce your monthly payments and save thousands over the life of the loan.

    See today's rates

    $3,634/mo

    Est. payment

    Explore your selling options

    Work with a Zillow partner agent

    Leverage their expertise and Zillow's premium Showcase listings to get your home seen by more buyers.

    Get started

    List with your own agent

    Get your home in front of millions of buyers by listing it on Zillow.

    Learn how to do it

    Sell it yourself

    Take full control of how buyers see your home on Zillow by listing For Sale by Owner (FSBO).

    List your home

    What's special

    Main-level livingSophisticated designThoughtfully designed spacesImpressive setting for gatheringsGracious room proportionsImpressive living spaceSpacious fenced backyard
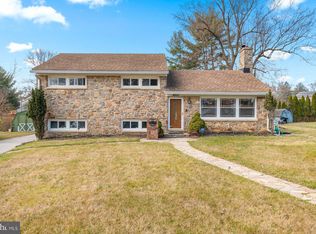
    An exceptional blend of timeless character, sophisticated design, and impressive living space awaits at 8903 Flagstone Circle. Beautifully reimagined and offering more than 2,400 square feet, this distinctive ranch-style residence delivers the convenience of main-level living paired with the versatility and scale of a spacious walkout lower level. Step inside to discover an inviting interior filled with natural light, gracious room proportions, beautiful hardwood flooring, elegant bay windows, and thoughtfully designed spaces that transition effortlessly from everyday living to stylish entertaining. The expansive living and dining areas provide an impressive setting for gatherings, while the kitchen offers convenient access to the outdoor living spaces. Generously sized bedrooms provide comfortable private retreats, including a primary suite with its own bath and abundant closet space. The full-length walkout lower level dramatically expands the possibilities, offering flexible accommodations for a recreation lounge, executive home office, fitness studio, media room, guest quarters, or multigenerational living. Outdoor living is equally impressive. Enjoy morning coffee or evening relaxation from the screened porch, entertain on the deck, or create your own private oasis within the spacious fenced backyard. A private driveway provides convenient off-street parking for residents and guests. Situated in the established Stoneybrook community, this remarkable home offers convenient access to Northwest Hospital, the Liberty Road shopping and dining corridor, Metro Centre at Owings Mills, Owings Mills Metro, Pikesville, and major commuter routes including I-695 and I-795. Spacious, polished, and designed for an elevated lifestyle, 8903 Flagstone Circle is more than a residence—it is a place to live, entertain, unwind, and create lasting memories. Schedule your private showing and experience this extraordinary property for yourself.

    Zillow last checked:

    Listing updated:

    Listed by:

    Leif Eric Colon 571-839-4455,

    Smart Realty, LLC,

    Co-Listing Agent: Sade Brown 443-220-2200,

    Smart Realty, LLC

    Bought with:

    Serita Weathersby, 633090

    Keller Williams Realty Centre

    Source: Bright MLS,MLS#: MDBC2169746MLS Logo

    Facts & features

    Interior

    Bedrooms & bathrooms
    • Bedrooms: 4
    • Bathrooms: 3
    • Full bathrooms: 3
    • Main level bathrooms: 2
    • Main level bedrooms: 2
    Rooms
    • Room types: Living Room, Dining Room, Primary Bedroom, Bedroom 2, Bedroom 3, Bedroom 4, Kitchen, Family Room, Laundry, Utility Room, Bathroom 2, Bathroom 3, Primary Bathroom
    Primary bedroom
    • Level: Main
    Bedroom 2
    • Level: Main
    Bedroom 3
    • Level: Lower
    Bedroom 4
    • Level: Lower
    Primary bathroom
    • Level: Main
    Bathroom 2
    • Level: Main
    Bathroom 3
    • Level: Lower
    Dining room
    • Level: Main
    Family room
    • Level: Lower
    Kitchen
    • Level: Main
    Laundry
    • Level: Lower
    Living room
    • Level: Main
    Utility room
    • Level: Lower
    Heating
    • Central, Natural Gas
    Cooling
    • Central Air, Electric
    Appliances
    • Included: Microwave, Extra Refrigerator/Freezer, Oven/Range - Gas, Refrigerator, Stainless Steel Appliance(s), Cooktop, Dishwasher, Gas Water Heater
    • Laundry: In Basement, Lower Level, Laundry Room
    Features
    • Attic, Bathroom - Walk-In Shower, Combination Dining/Living, Combination Kitchen/Living, Entry Level Bedroom, Flat, Open Floorplan, Kitchen - Table Space, Pantry, Recessed Lighting, Upgraded Countertops, Walk-In Closet(s)
    • Doors: Insulated, Storm Door(s)
    • Windows: Screens
    • Basement: Full,Finished,Heated,Improved,Interior Entry,Walk-Out Access
    • Has fireplace: No
    Interior area
    • Total structure area: 4,218
    • Total interior livable area: 3,012 sqft
    • Finished area above ground: 1,806
    • Finished area below ground: 1,206

    Property

    Parking
    • Total spaces: 2
    • Parking features: Asphalt, Driveway, Private, Attached Carport, On Street
    • Carport spaces: 2
    • Has uncovered spaces: Yes
    Accessibility
    • Accessibility features: 2+ Access Exits, Accessible Hallway(s), Accessible Electrical and Environmental Controls, Accessible Entrance
    Features
    • Levels: Two
    • Stories: 2
    • Patio & porch: Deck
    • Exterior features: Lighting
    • Pool features: None
    • Fencing: Back Yard,Wood
    • Has view: Yes
    • View description: Trees/Woods, Street
    Lot
    • Size: 9,800 Square Feet
    • Dimensions: 1.00 x
    Details
    • Additional structures: Above Grade, Below Grade
    • Parcel number: 04020213750761
    • Zoning: RESIDENTIAL
    • Special conditions: Standard

    Construction

    Type & style
    • Home type: SingleFamily
    • Architectural style: Ranch/Rambler
    • Property subtype: Single Family Residence
    Materials
    • Brick
    • Foundation: Permanent
    Condition
    • New construction: No
    • Year built: 1955
    • Major remodel year: 2025

    Utilities & green energy

    • Sewer: Public Sewer
    • Water: Public

    Community & HOA

    Community
    • Security: Monitored
    • Subdivision: Stoneybrook
    HOA
    • Has HOA: No
    Location
    • Region: Randallstown

    Financial & listing details

    • Price per square foot: $184/sqft
    • Tax assessed value: $329,033
    • Annual tax amount: $3,771
    • Date on market: 7/14/2026
    • Listing agreement: Exclusive Right To Sell
    • Listing terms: Cash,Conventional,FHA,VA Loan
    • Ownership: Fee Simple

    Price history

    DateEventPrice
    8/31/2026Sold$555,000+0.9%$184/sqft
    Source: Bright MLS #MDBC2169746 Report a problem
    7/28/2026Contingent$550,000$183/sqft
    Source: Bright MLS #MDBC2169746 Report a problem
    7/14/2026Listed for sale$550,000+2.8%$183/sqft
    Source: Bright MLS #MDBC2169746 Report a problem
    6/29/2026Listing removed$3,895$1/sqft
    Source: Zillow Rentals Report a problem
    6/28/2026Listed for rent$3,895$1/sqft
    Source: Zillow Rentals Report a problem
    2/22/2026Listing removed$3,895$1/sqft
    Source: Zillow Rentals Report a problem
    2/19/2026Listed for rent$3,895$1/sqft
    Source: Zillow Rentals Report a problem
    11/2/2025Listing removed$3,895$1/sqft
    Source: Zillow Rentals Report a problem
    10/21/2025Listed for rent$3,895$1/sqft
    Source: Zillow Rentals Report a problem
    10/11/2025Listing removed$535,000$178/sqft
    Source: Bright MLS #MDBC2139512 Report a problem
    9/23/2025Pending sale$535,000$178/sqft
    Source: Bright MLS #MDBC2139512 Report a problem
    9/11/2025Listed for sale$535,000+84.5%$178/sqft
    Source: Bright MLS #MDBC2139512 Report a problem
    4/25/2025Sold$290,000-14.7%$96/sqft
    Source: Bright MLS #MDBC2085082 Report a problem
    10/9/2024Pending sale$340,000$113/sqft
    Source: Bright MLS #MDBC2085082 Report a problem
    10/7/2024Price change$340,000-5.5%$113/sqft
    Source: Bright MLS #MDBC2085082 Report a problem
    9/23/2024Listed for sale$359,900$119/sqft
    Source: Bright MLS #MDBC2085082 Report a problem
    9/5/2024Listing removed$359,900+2.9%$119/sqft
    Source: Bright MLS #MDBC2085082 Report a problem
    6/25/2024Listed for sale$349,900$116/sqft
    Source: Bright MLS #MDBC2085082 Report a problem
    5/25/2024Pending sale$349,900$116/sqft
    Source: Bright MLS #MDBC2085082 Report a problem
    5/21/2024Contingent$349,900$116/sqft
    Source: Bright MLS #MDBC2085082 Report a problem
    2/17/2024Price change$349,9000%$116/sqft
    Source: Bright MLS #MDBC2085082 Report a problem
    12/15/2023Listed for sale$350,000+118.8%$116/sqft
    Source: Bright MLS #MDBC2085082 Report a problem
    1/18/2013Sold$160,000$53/sqft
    Source: Agent Provided Report a problem
    6/5/2002Sold$160,000$53/sqft
    Source: Public Record Report a problem

    Public tax history

    YearProperty taxesTax assessment
    2025$4,074 +14.6%$311,167 +6.1%
    2024$3,555 +3.2%$293,300 +3.2%
    2023$3,444 +3.3%$284,167 -3.1%
    2022$3,333 +3.4%$293,300 +10.3%
    2021$3,223 +0.3%$265,900 +0.3%
    2020$3,213 +0.3%$265,067 -0.3%
    2019$3,203 +0.3%$265,900 +0.9%
    2018$3,192 +8.6%$263,400 +8.6%
    2017$2,940 +6.8%$242,533 +9.4%
    2016$2,754 $221,667 +10.4%
    2015$2,754 $200,800
    2014$2,754 $200,800
    2013-- $200,800 -18.1%
    2012-- $245,200
    2011-- $245,200
    2010-- $245,200 -24.1%
    2009-- $322,910 +20.8%
    2008-- $267,280 +26.3%
    2007-- $211,650 +35.7%
    2006-- $156,020 +7.5%
    2005-- $145,202 +8%
    2004-- $134,386 +8.8%
    2003-- $123,570 +2.3%
    2002-- $120,772 +2.4%
    2001-- $117,976
    Find assessor info on the county website

    Neighborhood: 21133

    Nearby schools

    GreatSchools rating
    Schools provided by the listing agent
    • District: Baltimore County Public Schools

    Source: Bright MLS. This data may not be complete. We recommend contacting the local school district to confirm school assignments for this home.

    Get a cash offer in 3 minutes
    Find out how much your home could sell for in as little as 3 minutes with a no-obligation cash offer.
    Estimated market value
    $555,000
    Get a cash offer in 3 minutes
    Find out how much your home could sell for in as little as 3 minutes with a no-obligation cash offer.
    Estimated market value
    $555,000