Skip main navigation
Off market
  • $1,263,700

    8903 Grist Mill Woods Ct, Alexandria, VA 22309

    5beds
    4,493sqft
    SingleFamily
    Built in 2002
    0.64 Acres Lot
    $1,263,700 Zestimate®
    $281/sqft
    $4,963 Estimated rent

    Home value

    $1,263,700

    $1.20M - $1.33M

    $4,963/mo

    Zestimate® history
    Loading
    Loading...

    Owner options

    List your home for rent

    $4,963/mo

    Rent Zestimate®

    Find your next renter with Zillow Rental Manager. Plus, with online applications, you can quickly screen prospective tenants – for free.

    Learn more

    $4,963/mo

    Rent Zestimate®

    Refinance and save

    $7,864/mo

    Est. payment

    Refinancing to a lower rate could help reduce your monthly payments and save thousands over the life of the loan.

    See today's rates

    $7,864/mo

    Est. payment

    Explore your selling options

    Work with a Zillow partner agent

    Leverage their expertise and Zillow's premium Showcase listings to get your home seen by more buyers.

    Get started

    List with your own agent

    Get your home in front of millions of buyers by listing it on Zillow.

    Learn how to do it

    Sell it yourself

    Take full control of how buyers see your home on Zillow by listing For Sale by Owner (FSBO).

    List your home

    What's special

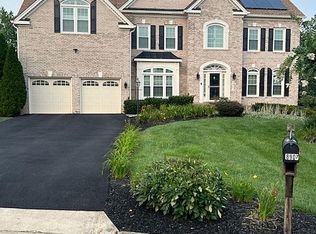
    Perfection is the word that describes this executive D.R. Horton semi-custom home, meticulously cared for and continuously updated by the original owners. As you drive up to the house you will see it is in a beautiful setting within a small enclave of homes in the Mount Vernon Historic District adjacent to George Washington's Grist Mill. The walkway, landscaping and lawn are just the beginning of this welcoming beauty. The front door with its transom and sidelights make a statement. As you tour this home, you will notice the owners invested in every kick out option available to maximize the footprint on this nearly .75 acre lot. A rare find this close to the DC, Maryland and Virginia border. When you enter the home you feel the open floor plan where the light highlights beautiful wood floors complemented by elegant crown, chair-rail, and panel molding. The "Safari Room" offers many living options and is across from the formal dining room. The main hallway flows into the family room with high ceilings and a cozy fireplace. On the right is the eat-in kitchen with French doors opening to the private, expansive backyard lined with tall evergreen trees, perfect for creating your dream outdoor living experience. The oversized kitchen has 42" cabinets galore and a central island that makes it a hub for activities. An excellent feature of this house is the large main level primary bedroom and full bath, perfect for family or guests. The owners currently use this quality space as a main level home office. Upstairs you will be delighted to find 4 more bedrooms and 3 full baths. One of these bedrooms is the owners retreat with exceptional spaces for sitting and dressing areas, his and hers walk-in closets and another updated full bath. This level includes a second laundry room. Windows throughout the house were replaced with Double Hung, Double Glazed, Foam Filled, Low E Argon. Warranty is transferable. The lower level also boasts 9' ceilings and awaits your finishing touches. It is fully framed, insulated and plumbed. All home environment control equipment was recently upgraded. It is a walk-up basement through French doors. There is even a space for a gas fireplace. HVAC system includes 2 dual systems by Lennox with added Air Sanitizers and an Aprilaire whole home humidifier. The roof was replaced with GAF Timberline HD Architectural Shingles and carries a lifetime warranty. Gutter jackets were also installed and the exterior wood has all been capped so it is maintenance free. The garage is fully finished (windows, walls and floor). The walls and ceiling are fully insulated to maintain a comfortable environment all year long. This home will serve its new owners well with planned and unplanned life experiences. There will be no major expenses looming in the future. Move in, enjoy, and make it yours.

    This property is not currently displayed as for sale or rent on Zillow. This may be different from what's on other websites or public sources.

    Facts & features

    Interior

    Bedrooms & bathrooms
    • Bedrooms: 5
    • Bathrooms: 4
    • Full bathrooms: 4
    Heating
    • Heat pump
    Cooling
    • Central
    Appliances
    • Included: Dishwasher, Dryer, Washer
    Features
    • Flooring: Carpet, Hardwood
    • Has fireplace: Yes
    Interior area
    • Total interior livable area: 4,493 sqft

    Property

    Parking
    • Parking features: Garage - Attached
    Features
    • Exterior features: Vinyl, Brick
    Lot
    • Size: 0.64 Acres
    Details
    • Parcel number: 1092080010

    Construction

    Type & style
    • Home type: SingleFamily
    Materials
    • brick
    • Roof: Other
    Condition
    • Year built: 2002

    Community & HOA

    Location
    • Region: Alexandria

    Financial & listing details

    • Price per square foot: $281/sqft
    • Tax assessed value: $1,061,890
    • Annual tax amount: $12,275

    Price history

    DateEventPrice
    6/8/2021Sold$1,035,000-1.4%$230/sqft
    Source: Public Record Report a problem
    4/23/2021Pending sale$1,050,000$234/sqft
    Source: Long & Foster Broker Feed #VAFX1189512 Report a problem
    4/15/2021Listed for sale$1,050,000$234/sqft
    Source: Long & Foster Broker Feed #VAFX1189512 Report a problem

    Public tax history

    YearProperty taxesTax assessment
    2025$12,275 +1.8%$1,061,890 +2%
    2024$12,061 +7.9%$1,041,050 +5.1%
    2023$11,175 -1.3%$990,280
    2022$11,324 $990,280 +14.3%
    2021-- $866,120 -4.1%
    2020$10,685 +2%$902,860 +2%
    2019$10,475 +3.9%$885,080 +3.9%
    2018$10,078 +8%$851,500 +5.9%
    2017$9,331 -7.9%$803,720 -8.1%
    2016$10,127 +3.8%$874,130
    2015$9,755 +4.2%$874,130 +4%
    2014$9,363 $840,890 +6.2%
    2013-- $791,590
    2012-- $791,590 +9%
    2011-- $726,390 -0.4%
    2010-- $729,200 -9.6%
    2009-- $806,780 -1.4%
    2008-- $818,360 -11.2%
    2007-- $921,480 +45.2%
    2003-- $634,500 +407.6%
    2002-- $125,000
    Find assessor info on the county website

    Neighborhood: 22309

    Nearby schools

    GreatSchools rating
    Schools provided by the listing agent
    • Elementary: WASHINGTON MILL
    • Middle: WHITMAN
    • High: MOUNT VERNON
    • District: FAIRFAX COUNTY PUBLIC SCHOOLS

    Source: The MLS. This data may not be complete. We recommend contacting the local school district to confirm school assignments for this home.

    Get a cash offer in 3 minutes
    Find out how much your home could sell for in as little as 3 minutes with a no-obligation cash offer.
    Estimated market value
    $1,263,700
    Get a cash offer in 3 minutes
    Find out how much your home could sell for in as little as 3 minutes with a no-obligation cash offer.
    Estimated market value
    $1,263,700