Walk up this off street parking private drive to a covered front porch & little maintenance w/brick vinyl front. Large level privacy fenced back yard. Enter to large living room with newly installed scraped flooring & separate adjoining family room. Kitchen was updated i2013 with light oak cabinets & light & bright breakfast room. Home was updated in 2001 w/new electric, plumbing 6 panel doors. New Roof and gutters in 2012. Bathroom was updated in 2013 as well Two nice size bedroom complete the main level. Extra large bedroom with bonus room completes the upper level. Could be used as large master suite. Oversized lower level w/bonus room could be used as rec room, office or sleeping room. Lots of room to relax and entertain. Conveniently located near airport, shopping, entertainment, restaurant, and major highways. Come on in take your shoes off and have a seat you are home!
Closed
Listed by: Worth Clark Realty • Mike L Simms • Contact: 314-749-0921
Bought with: Coldwell Banker Realty - Gundaker
Price Unknown
8903 Harold Dr, Saint Louis, MO 63134
3beds
1,380sqft
Single Family Residence
Built in 1948
8,712 Square Feet Lot
$181,800 Zestimate®
$--/sqft
$2,491 Estimated rent
Home value
$181,800
$171,000 - $193,000
$2,491/mo
Zestimate® history
Owner options
List your home for rent
$2,491/mo
Rent Zestimate®
Find your next renter with Zillow Rental Manager. Plus, with online applications, you can quickly screen prospective tenants – for free.
$2,491/mo
Rent Zestimate®
Refinance and save
Refinancing to a lower rate could help reduce your monthly payments and save thousands over the life of the loan.
Explore your selling options
Work with a Zillow partner agent
Leverage their expertise and Zillow's premium Showcase listings to get your home seen by more buyers.
Get startedList with your own agent
Get your home in front of millions of buyers by listing it on Zillow.
Learn how to do itSell it yourself
Take full control of how buyers see your home on Zillow by listing For Sale by Owner (FSBO).
List your homeWhat's special
Little maintenanceCovered front porchBrick vinyl frontExtra large bedroomOversized lower levelLarge master suiteBonus room
Zillow last checked:
Listing updated:
Listed by:
Mike L Simms 314-749-0921,
Worth Clark Realty
Bought with:
Michael T Hill, 2021021396
Coldwell Banker Realty - Gundaker
Source: MARIS,MLS#: 23048549 Originating MLS: St. Charles County Association of REALTORS
Originating MLS: St. Charles County Association of REALTORSFacts & features
Interior
Bedrooms & bathrooms
- Bedrooms: 3
- Bathrooms: 1
- Full bathrooms: 1
- Main level bathrooms: 1
- Main level bedrooms: 2
Bedroom
- Features: Floor Covering: Carpeting, Wall Covering: Some
- Level: Main
- Area: 255
- Dimensions: 17x15
Bedroom
- Features: Floor Covering: Ceramic Tile, Wall Covering: Some
- Level: Main
- Area: 132
- Dimensions: 12x11
Bedroom
- Features: Floor Covering: Carpeting, Wall Covering: Some
- Level: Upper
- Area: 270
- Dimensions: 18x15
Breakfast room
- Features: Floor Covering: Ceramic Tile, Wall Covering: Some
- Level: Main
- Area: 96
- Dimensions: 12x8
Dining room
- Features: Floor Covering: Wood Engineered, Wall Covering: Some
- Level: Main
- Area: 120
- Dimensions: 12x10
Kitchen
- Features: Floor Covering: Ceramic Tile, Wall Covering: Some
- Level: Main
- Area: 120
- Dimensions: 12x10
Living room
- Features: Floor Covering: Wood Engineered, Wall Covering: Some
- Level: Main
- Area: 247
- Dimensions: 19x13
Heating
- Natural Gas, Forced Air
Cooling
- Ceiling Fan(s), Central Air, Electric
Appliances
- Included: Gas Water Heater
Features
- Separate Dining
- Flooring: Carpet, Hardwood
- Windows: Tilt-In Windows, Window Treatments
- Basement: Full
- Has fireplace: No
- Fireplace features: None
Interior area
- Total structure area: 1,380
- Total interior livable area: 1,380 sqft
- Finished area above ground: 1,380
Property
Parking
- Parking features: Off Street
Features
- Levels: Two
- Patio & porch: Patio
Lot
- Size: 8,712 Square Feet
- Dimensions: .1996
- Features: Near Public Transit, Level
Details
- Additional structures: Shed(s)
- Parcel number: 13K231473
- Special conditions: Standard
Construction
Type & style
- Home type: SingleFamily
- Architectural style: Traditional,Other
- Property subtype: Single Family Residence
Materials
- Brick Veneer, Vinyl Siding
Condition
- Year built: 1948
Utilities & green energy
- Sewer: Public Sewer
- Water: Public
Community & HOA
Community
- Subdivision: Eleanor Park 2
HOA
- Services included: Other
Location
- Region: Saint Louis
Financial & listing details
- Tax assessed value: $133,400
- Annual tax amount: $1,352
- Date on market: 8/17/2023
- Cumulative days on market: 35 days
- Listing terms: Cash,Conventional,FHA,VA Loan
- Ownership: Private
- Road surface type: Asphalt
Price history
| Date | Event | Price |
|---|---|---|
| 10/31/2023 | Sold | -- |
Source:  MARIS #23048549 Report a problem MARIS #23048549 Report a problem | ||
| 9/21/2023 | Pending sale | $165,000$120/sqft |
Source: MARIS #23048549 Report a problem | ||
| 9/14/2023 | Price change | $165,000-5.7%$120/sqft |
Source: MARIS #23048549 Report a problem | ||
| 8/17/2023 | Listed for sale | $175,000+75%$127/sqft |
Source: MARIS #23048549 Report a problem | ||
| 3/29/2016 | Listing removed | $950$1/sqft |
Source: Avenue Real Estate Group #16015918 Report a problem | ||
| 3/17/2016 | Listed for rent | $950$1/sqft |
Source: Avenue Real Estate Group #16015918 Report a problem | ||
| 4/28/2015 | Listing removed | $950$1/sqft |
Source: Avenue Residential Leasing & Management Report a problem | ||
| 4/11/2015 | Listed for rent | $950$1/sqft |
Source: Avenue Real Estate Group #15019910 Report a problem | ||
| 8/3/2013 | Listing removed | $100,000$72/sqft |
Source: Prudential Select Properties #13013696 Report a problem | ||
| 3/16/2013 | Listed for sale | $100,000$72/sqft |
Source: Prudential Select Properties #13013696 Report a problem | ||
| 7/24/2003 | Sold | -- |
Source: Public Record Report a problem | ||
| 2/22/2002 | Sold | -- |
Source: Public Record Report a problem | ||
Public tax history
| Year | Property taxes | Tax assessment |
|---|---|---|
| 2025 | $1,822 +15.9% | $25,350 +23.4% |
| 2024 | $1,572 +1.3% | $20,550 |
| 2023 | $1,552 +14.8% | $20,550 +31.7% |
| 2022 | $1,352 +0.7% | $15,600 |
| 2021 | $1,343 +10% | $15,600 +18.3% |
| 2020 | $1,221 -0.5% | $13,190 |
| 2019 | $1,227 | $13,190 +5.5% |
| 2018 | $1,227 | $12,500 |
| 2017 | $1,227 +0.6% | $12,500 +2.5% |
| 2016 | $1,220 -1.2% | $12,200 |
| 2015 | $1,235 | $12,200 -23.6% |
| 2014 | $1,235 -21% | $15,960 |
| 2013 | $1,562 | $15,960 |
| 2012 | -- | $15,960 |
| 2011 | -- | $15,960 -6% |
| 2010 | $1,355 +4.6% | $16,980 |
| 2009 | $1,296 -11.9% | $16,980 -15.8% |
| 2008 | $1,471 +20.5% | $20,160 |
| 2007 | $1,221 | $20,160 +35.4% |
| 2006 | $1,221 +1.2% | $14,890 |
| 2005 | $1,206 +13.8% | $14,890 +19.5% |
| 2003 | $1,060 +1.5% | $12,460 +1.6% |
| 2002 | $1,044 +6% | $12,260 |
| 2001 | $985 | $12,260 |
Find assessor info on the county website
Neighborhood: 63134
Nearby homes
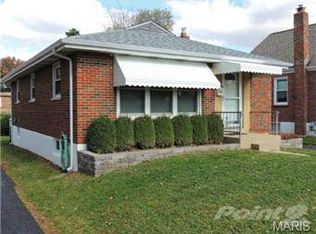
- $133,7002 bd1 ba912 sqft9003 Harold Dr, Saint Louis, MO 63134Off Market
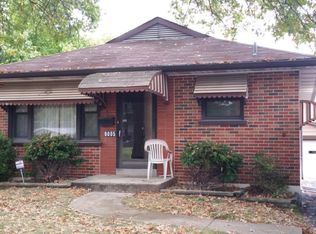
- $127,9003 bd1 ba1.2k sqft9005 Harold Dr, Saint Louis, MO 63134Off Market
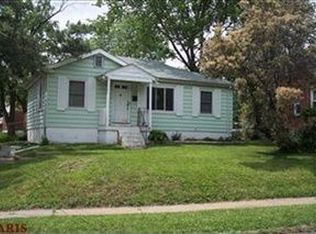
- $132,1003 bd1 ba816 sqft3831 Brown Rd, Saint Louis, MO 63134Off Market
- $143,5002 bd1 ba1.1k sqft3835 Brown Rd, Saint Louis, MO 63134Off Market
- $150,2002 bd1 ba936 sqft8998 Gedde Ave, Saint Louis, MO 63134Off Market
- $182,5004 bd2 ba1.7k sqft9002 Gedde Ave, Saint Louis, MO 63134Off Market
- $126,8002 bd1 ba975 sqft9007 Harold Dr, Saint Louis, MO 63134Off Market
- $30,400-- bd-- ba-- sqft8996 Gedde Ave, Saint Louis, MO 63134Off Market
Nearby schools
GreatSchools rating
- NAHolman Elementary SchoolGrades: PK-2Distance: 0.2 mi
- 4/10Ferguson Middle SchoolGrades: 7-8Distance: 2.8 mi
- 1/10Mccluer High SchoolGrades: 9-12Distance: 3.9 mi
Schools provided by the listing agent
- Elementary: Holman Elem.
- Middle: Berkeley Middle
- High: Mccluer South-Berkeley High
Source: MARIS. This data may not be complete. We recommend contacting the local school district to confirm school assignments for this home.
- Missouri
- Saint Louis County
- Berkeley
- 63134
- 8903 Harold Dr
Nearby cities
Nearby zip codes
Other Berkeley Topics
