Be prepared to be wowed by all of the updates in this delightful home. The main floor offers a wonderful great room with soaring ceilings, oversized windows and a beautiful gas fireplace with quartz details. The recently refreshed eat-in kitchen has gleaming granite countertops, marble backsplash and new appliances. Still need more space to entertain? Spread out into the cozy 4 seasons room or dining room. The main floor also offers the conveniences of everyday living with easy access to laundry, and the primary bedroom suite. This suite has TWO walk-in closets, and an upgraded full bath with double sinks, quartz counter tops, spa like shower with frameless shower door, whirlpool tub, and water closet. Head upstairs to 3 freshly painted bedrooms with updated lighting, and a full bath. The upstairs dormer offers loads of storage for all of your extras. If all of the finished living space isn't enough, the oversized heated 3 car garage (with a second entrance to the basement) should have you pleased. The basement offers 10 ft ceilings, an egress window, and rough in plumbing ready for any finishes your heart may desire. The fenced in parklike backyard offers lovely landscaping, and a patio with a firepit and hardscape. The composite deck is also a great addition to your outdoor living space. This home a part of a 16-home community HOA that offers a nearby stocked catch and keep pond, a pocket park, and 1 mile walking path. Annual HOA dues are $250. Furnace/AC 2025, roof and seamless gutters 2016.
Closed
$410,000
8903 Highland Dr, Rock Island, IL 61201
4beds
2,468sqft
Single Family Residence
Built in 2004
0.36 Acres Lot
$410,700 Zestimate®
$166/sqft
$2,419 Estimated rent
Home value
$410,700
$374,000 - $452,000
$2,419/mo
Zestimate® history
Owner options
List your home for rent
$2,419/mo
Rent Zestimate®
Find your next renter with Zillow Rental Manager. Plus, with online applications, you can quickly screen prospective tenants – for free.
$2,419/mo
Rent Zestimate®
Refinance and save
$3,074/mo
Est. payment
Refinancing to a lower rate could help reduce your monthly payments and save thousands over the life of the loan.
$3,074/mo
Est. payment
Explore your selling options
Work with a Zillow partner agent
Leverage their expertise and Zillow's premium Showcase listings to get your home seen by more buyers.
Get startedList with your own agent
Get your home in front of millions of buyers by listing it on Zillow.
Learn how to do itSell it yourself
Take full control of how buyers see your home on Zillow by listing For Sale by Owner (FSBO).
List your homeWhat's special
Lovely landscapingEasy access to laundrySoaring ceilingsFreshly painted bedroomsPrimary bedroom suiteOversized windowsFenced in parklike backyard
Zillow last checked:
Listing updated:
Listed by:
Darcy Jacks 309-269-2419,
Ruhl&Ruhl REALTORS Moline
Bought with:
Bob Case
Ruhl&Ruhl REALTORS Bettendorf
Source: MRED as distributed by MLS GRID,MLS#: 12604579
Facts & features
Interior
Bedrooms & bathrooms
- Bedrooms: 4
- Bathrooms: 3
- Full bathrooms: 2
- 1/2 bathrooms: 1
Rooms
- Room types: No additional rooms
Primary bedroom
- Features: Flooring (Carpet), Bathroom (Full, Double Sink, Whirlpool & Sep Shwr)
- Level: Main
- Area: 182 Square Feet
- Dimensions: 14X13
Bedroom 2
- Features: Flooring (Carpet)
- Level: Second
- Area: 121 Square Feet
- Dimensions: 11X11
Bedroom 3
- Features: Flooring (Carpet)
- Level: Second
- Area: 110 Square Feet
- Dimensions: 11X10
Bedroom 4
- Features: Flooring (Carpet)
- Level: Second
- Area: 143 Square Feet
- Dimensions: 13X11
Dining room
- Features: Flooring (Carpet)
- Level: Main
- Area: 156 Square Feet
- Dimensions: 13X12
Family room
- Features: Flooring (Engineered Hardwood)
- Level: Main
- Area: 182 Square Feet
- Dimensions: 14X13
Kitchen
- Features: Kitchen (Eating Area-Breakfast Bar, Eating Area-Table Space, Pantry-Closet), Flooring (Tile)
- Level: Main
- Area: 336 Square Feet
- Dimensions: 24X14
Laundry
- Features: Flooring (Tile)
- Level: Main
- Area: 40 Square Feet
- Dimensions: 8X5
Living room
- Features: Flooring (Carpet)
- Level: Main
- Area: 285 Square Feet
- Dimensions: 19X15
Heating
- Natural Gas, Forced Air
Cooling
- Central Air
Appliances
- Included: Range, Microwave, Dishwasher, Refrigerator, Washer, Dryer, Disposal
- Laundry: Main Level
Features
- Vaulted Ceiling(s), 1st Floor Bedroom, 1st Floor Full Bath, Walk-In Closet(s), Open Floorplan, Granite Counters, Pantry
- Basement: Unfinished,Full
- Attic: Dormer
- Number of fireplaces: 1
- Fireplace features: Gas Log, Living Room
Interior area
- Total structure area: 4,008
- Total interior livable area: 2,468 sqft
- Finished area below ground: 0
Property
Parking
- Total spaces: 3
- Parking features: Concrete, Garage Door Opener, Yes, Attached, Garage
- Attached garage spaces: 3
- Has uncovered spaces: Yes
Accessibility
- Accessibility features: No Disability Access
Features
- Stories: 1.5
- Patio & porch: Deck, Patio
- Exterior features: Fire Pit
- Fencing: Fenced
Lot
- Size: 0.36 Acres
- Dimensions: 169x94
- Features: Landscaped, Level
Details
- Parcel number: 1628303033
- Special conditions: None
Construction
Type & style
- Home type: SingleFamily
- Property subtype: Single Family Residence
Materials
- Vinyl Siding, Brick
- Foundation: Concrete Perimeter
- Roof: Asphalt
Condition
- New construction: No
- Year built: 2004
Utilities & green energy
- Sewer: Public Sewer
- Water: Public
Community & HOA
Community
- Features: Lake, Curbs, Sidewalks, Street Paved
- Subdivision: Highland Place
HOA
- Services included: None
Location
- Region: Rock Island
Financial & listing details
- Price per square foot: $166/sqft
- Tax assessed value: $399,360
- Annual tax amount: $11,268
- Date on market: 3/30/2026
- Listing terms: Conventional
- Ownership: Fee Simple
Price history
| Date | Event | Price |
|---|---|---|
| 5/8/2026 | Sold | $410,000-3.5%$166/sqft |
Source:  MRED as distributed by MLS GRID #12604579 Report a problem MRED as distributed by MLS GRID #12604579 Report a problem | ||
| 4/10/2026 | Pending sale | $424,900$172/sqft |
Source: MRED as distributed by MLS GRID #12604579 Report a problem | ||
| 3/30/2026 | Listed for sale | $424,900+46.5%$172/sqft |
Source: MRED as distributed by MLS GRID #12604579 Report a problem | ||
| 4/30/2009 | Sold | $290,000-25.3%$118/sqft |
Source: MRED as distributed by MLS GRID #QC4098411 Report a problem | ||
| 5/22/2008 | Sold | $388,000+9.6%$157/sqft |
Source: Public Record Report a problem | ||
| 11/28/2007 | Sold | $354,000+753%$143/sqft |
Source: Public Record Report a problem | ||
| 3/23/2004 | Sold | $41,500$17/sqft |
Source: Public Record Report a problem | ||
Public tax history
| Year | Property taxes | Tax assessment |
|---|---|---|
| 2024 | $11,268 +6.1% | $133,120 +7% |
| 2023 | $10,616 +7.7% | $124,411 +8.4% |
| 2022 | $9,855 +0.6% | $114,770 +5.6% |
| 2021 | $9,792 +2% | $108,684 +2.6% |
| 2020 | $9,603 -0.2% | $105,930 +1% |
| 2019 | $9,626 +3% | $104,882 +1.2% |
| 2018 | $9,347 +3.3% | $103,639 +1.9% |
| 2017 | $9,046 +3.3% | $101,707 +0.5% |
| 2016 | $8,758 -4.2% | $101,201 +0.5% |
| 2015 | $9,140 +365.8% | $100,667 +2.2% |
| 2014 | $1,962 | $98,500 |
| 2013 | $1,962 | $98,500 +0.2% |
| 2012 | -- | $98,303 -2.5% |
| 2011 | -- | $100,823 -3.9% |
| 2010 | -- | $104,919 +2% |
| 2008 | -- | $102,862 +4% |
| 2006 | -- | $98,863 +1.9% |
| 2005 | $7,663 | $96,981 |
Find assessor info on the county website
Neighborhood: 61201
Nearby homes
- $409,600-- bd-- ba2k sqft8907 Highland Dr, Rock Island, IL 61201Off Market
- $430,700-- bd-- ba2.2k sqft8807 Highland Dr, Rock Island, IL 61201Off Market
- $375,0004 bd4 ba3.2k sqft9003 Highland Dr, Rock Island, IL 61201Sold
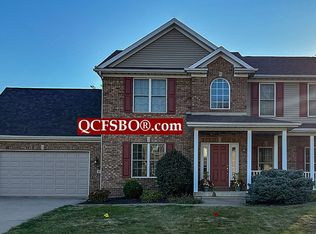
- $449,0003 bd3 ba2k sqft8900 Highland Dr, Rock Island, IL 61201Off Market
- $430,100-- bd-- ba2.3k sqft8808 Highland Dr, Rock Island, IL 61201Off Market
- $176,200-- bd-- ba1.1k sqft9104 35th St W, Milan, IL 61264Off Market
- $539,700-- bd-- ba2.9k sqft8904 Highland Dr, Rock Island, IL 61201Off Market
- $431,900-- bd-- ba2.1k sqft8803 Highland Dr, Rock Island, IL 61201Off Market
Nearby schools
GreatSchools rating
- NATaylor Ridge Elementary SchoolGrades: K-2Distance: 4.2 mi
- 6/10Rockridge Jr High SchoolGrades: 6-8Distance: 8.4 mi
- 10/10Rockridge High SchoolGrades: 9-12Distance: 8.4 mi
Schools provided by the listing agent
- District: 300
Source: MRED as distributed by MLS GRID. This data may not be complete. We recommend contacting the local school district to confirm school assignments for this home.


Get pre-qualified for a loan
At Zillow Home Loans, we can pre-qualify you in as little as 5 minutes with no impact to your credit score.An equal housing lender. NMLS #10287.
Sell for more on Zillow
Get a Zillow Showcase℠ listing at no additional cost and you could sell for .
$410,700
2% more
+$8,214
With Zillow Showcase(estimated)
$418,914
- Illinois
- Rock Island County
- Rock Island
- 61201
- 8903 Highland Dr
Nearby cities
Nearby zip codes
Other Rock Island Topics
