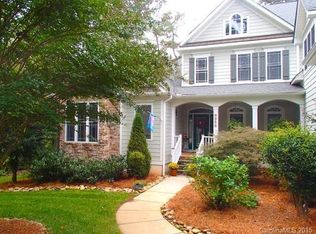
Enjoy Lake Norman at its best in highly sought after Northview Harbour w/ DEEDED BOAT SLIP! Custom home full of character & upgrades including soaring ceilings, 2-story stone fireplace, oversized doors, custom molding, 10 person in-ground hot tub w/ stone waterfall feature, large paver patio & composite wood deck to host friends & family. 1 acre level lot w/ mature trees, blooms, berries & privacy. Rear yard w/ tall black aluminum fence ideal for kids & dogs. Primary bed on main w/ 3 full baths for each bedroom on upper floor w/ large bonus room. Impressive walk-in pantry! Additional sitting room off kitchen & great room for open concept living. Enjoy coffee on the covered, rocking-chair front porch featuring large craftsman columns & custom porch swing. Easily socialize w/ community amenities: club house, playground, pool, tennis courts, pickleball, sidewalks, lake access, gaited boat/RV lot. 5 min drive to Mtn Creek Park, Publix & plenty of dining!
Closed
$810,000
8903 Hillstone Ct, Sherrills Ford, NC 28673
4beds
3,340sqft
Single Family Residence
Built in 2004
1 Acres Lot
$823,900 Zestimate®
$243/sqft
$3,519 Estimated rent
Home value
$823,900
$733,000 - $923,000
$3,519/mo
Zestimate® history
Owner options
List your home for rent
$3,519/mo
Rent Zestimate®
Find your next renter with Zillow Rental Manager. Plus, with online applications, you can quickly screen prospective tenants – for free.
$3,519/mo
Rent Zestimate®
Refinance and save
$4,721/mo
Est. payment
Refinancing to a lower rate could help reduce your monthly payments and save thousands over the life of the loan.
$4,721/mo
Est. payment
Explore your selling options
Work with a Zillow partner agent
Leverage their expertise and Zillow's premium Showcase listings to get your home seen by more buyers.
Get startedList with your own agent
Get your home in front of millions of buyers by listing it on Zillow.
Learn how to do itSell it yourself
Take full control of how buyers see your home on Zillow by listing For Sale by Owner (FSBO).
List your homeWhat's special
Tall black aluminum fenceCustom porch swingSoaring ceilingsCustom moldingComposite wood deckLarge bonus roomLarge craftsman columns
Zillow last checked:
Listing updated:
Listed by:
Carrie Lancaster 704-607-5652,
Lake Norman Realty, Inc.
Bought with:
Non Member
Canopy Administration
Source: Canopy MLS as distributed by MLS GRID,MLS#: 4192722
Facts & features
Interior
Bedrooms & bathrooms
- Bedrooms: 4
- Bathrooms: 5
- Full bathrooms: 4
- 1/2 bathrooms: 1
- Main level bedrooms: 1
Primary bedroom
- Level: Main
Bedroom s
- Level: Upper
Bedroom s
- Level: Upper
Bedroom s
- Level: Upper
Bathroom half
- Level: Main
Bathroom full
- Level: Upper
Bathroom full
- Level: Upper
Bathroom full
- Level: Upper
Bonus room
- Level: Upper
Breakfast
- Level: Main
Dining room
- Level: Main
Other
- Level: Main
Kitchen
- Level: Main
Laundry
- Level: Main
Other
- Level: Main
Heating
- Heat Pump
Cooling
- Ceiling Fan(s), Heat Pump
Appliances
- Included: Dishwasher, Dryer, Electric Water Heater, Exhaust Fan, Gas Cooktop, Oven, Refrigerator, Washer, Washer/Dryer
- Laundry: Inside, Laundry Room, Main Level
Features
- Has basement: No
- Fireplace features: Great Room
Interior area
- Total structure area: 3,340
- Total interior livable area: 3,340 sqft
- Finished area above ground: 3,340
- Finished area below ground: 0
Property
Parking
- Total spaces: 2
- Parking features: Driveway, Attached Garage, Garage Door Opener, Garage Faces Side, Garage on Main Level
- Attached garage spaces: 2
- Has uncovered spaces: Yes
Features
- Levels: Two
- Stories: 2
- Patio & porch: Deck, Front Porch, Rear Porch
- Exterior features: In-Ground Irrigation
- Has spa: Yes
- Spa features: Heated
- Fencing: Back Yard
- Waterfront features: Boat Ramp – Community, Boat Slip (Deed)
- Body of water: Lake Norman
Lot
- Size: 1 Acres
- Features: Corner Lot, Level, Private, Wooded
Details
- Parcel number: 4618028890930000
- Zoning: R-30
- Special conditions: Standard
Construction
Type & style
- Home type: SingleFamily
- Property subtype: Single Family Residence
Materials
- Fiber Cement, Stone Veneer
- Foundation: Crawl Space
- Roof: Shingle
Condition
- New construction: No
- Year built: 2004
Utilities & green energy
- Sewer: Septic Installed
- Water: City
Community & HOA
Community
- Subdivision: Northview Harbour
Location
- Region: Sherrills Ford
Financial & listing details
- Price per square foot: $243/sqft
- Tax assessed value: $783,700
- Date on market: 10/24/2024
- Cumulative days on market: 77 days
- Listing terms: Cash,Conventional,FHA,VA Loan
- Road surface type: Concrete, Paved
Price history
| Date | Event | Price |
|---|---|---|
| 2/10/2025 | Sold | $810,000-3.2%$243/sqft |
Source:  Canopy MLS as distributed by MLS GRID #4192722 Report a problem Canopy MLS as distributed by MLS GRID #4192722 Report a problem | ||
| 10/25/2024 | Listed for sale | $837,000+6.1%$251/sqft |
Source: Canopy MLS as distributed by MLS GRID #4192722 Report a problem | ||
| 8/5/2022 | Sold | $789,000+1.3%$236/sqft |
Source: Canopy MLS as distributed by MLS GRID #3868537 Report a problem | ||
| 6/26/2022 | Pending sale | $779,000$233/sqft |
Source:  Weichert Pro #3868537 Report a problem Weichert Pro #3868537 Report a problem | ||
| 6/26/2022 | Contingent | $779,000$233/sqft |
Source: Canopy MLS as distributed by MLS GRID #3868537 Report a problem | ||
| 6/11/2022 | Listed for sale | $779,000+136.1%$233/sqft |
Source: Canopy MLS as distributed by MLS GRID #3868537 Report a problem | ||
| 2/25/2013 | Sold | $330,000-4.5%$99/sqft |
Source: Canopy MLS as distributed by MLS GRID #2111685 Report a problem | ||
| 1/9/2013 | Price change | $345,500-4%$103/sqft |
Source: Homepath #2111685 Report a problem | ||
| 12/6/2012 | Price change | $359,900-4%$108/sqft |
Source: Homepath #2111685 Report a problem | ||
| 11/27/2012 | Price change | $374,900-3.4%$112/sqft |
Source: Homepath #2111685 Report a problem | ||
| 10/4/2012 | Price change | $388,000-4.3%$116/sqft |
Source: Homepath Report a problem | ||
| 9/8/2012 | Listed for sale | -- |
Source: Homepath Report a problem | ||
| 7/5/2012 | Sold | $405,508-15.5%$121/sqft |
Source: Public Record Report a problem | ||
| 3/21/2005 | Sold | $480,000$144/sqft |
Source: Public Record Report a problem | ||
Public tax history
| Year | Property taxes | Tax assessment |
|---|---|---|
| 2025 | -- | $783,700 |
| 2024 | $3,860 +2.1% | $783,700 |
| 2023 | $3,781 +12.8% | $783,700 +64.9% |
| 2022 | $3,351 | $475,300 |
| 2021 | $3,351 | $475,300 |
| 2020 | $3,351 | $475,300 |
| 2019 | $3,351 +11.3% | $475,300 +8.1% |
| 2018 | $3,012 | $439,700 |
| 2017 | $3,012 +21.3% | -- |
| 2016 | $2,483 | -- |
| 2015 | $2,483 | $439,660 +6.2% |
| 2014 | $2,483 | $413,900 |
| 2013 | $2,483 | -- |
| 2012 | $2,483 | -- |
| 2011 | $2,483 -16.8% | -- |
| 2007 | $2,985 +56.9% | -- |
| 2006 | $1,902 | -- |
Find assessor info on the county website
Neighborhood: 28673
Nearby homes
- $831,2004 bd3 ba3k sqft8858 Hillstone Ct, Sherrills Ford, NC 28673Off Market
- $974,3004 bd4 ba4.3k sqft8900 Bluestone Bay Ct, Sherrills Ford, NC 28673Off Market

- $77,1001.37 Acres8846 Hillstone Ct, Sherrills Ford, NC 28673Off Market
- $831,2003 bd3 ba2.5k sqft8908 Hillstone Ct, Sherrills Ford, NC 28673Off Market

- $880,0004 bd3 ba3.1k sqft8868 Bluestone Bay Ct, Sherrills Ford, NC 28673Off Market
- $879,8004 bd5 ba3.4k sqft8830 Hillstone Ct, Sherrills Ford, NC 28673Off Market
- $129,4002.77 Acres8863 Bluestone Bay Ct, Sherrills Ford, NC 28673Off Market
- $984,2004 bd3 ba3.7k sqft8859 Bluestone Bay Ct, Sherrills Ford, NC 28673Off Market
Nearby schools
GreatSchools rating
- 7/10Sherrills Ford ElementaryGrades: K-6Distance: 1.9 mi
- 4/10Mill Creek MiddleGrades: 7-8Distance: 7.7 mi
- 8/10Bandys HighGrades: PK,9-12Distance: 7.3 mi
Schools provided by the listing agent
- Elementary: Sherrills Ford
- Middle: Mills Creek
- High: Bandys
Source: Canopy MLS as distributed by MLS GRID. This data may not be complete. We recommend contacting the local school district to confirm school assignments for this home.
Get a cash offer in 3 minutes
Find out how much your home could sell for in as little as 3 minutes with a no-obligation cash offer.
Estimated market value
$823,900
Get a cash offer in 3 minutes
Find out how much your home could sell for in as little as 3 minutes with a no-obligation cash offer.
Estimated market value
$823,900
- North Carolina
- Catawba County
- Sherrills Ford
- 28673
- 8903 Hillstone Ct
Nearby cities
Nearby zip codes
Other Sherrills Ford Topics
