Skip main navigation
Closed
  • $810,000

    8903 Horsecroft Ct, Waxhaw, NC 28173

    6beds
    3,760sqft
    Single Family Residence
    Built in 1997
    0.48 Acres Lot
    $901,100 Zestimate®
    $215/sqft
    $4,065 Estimated rent

    Home value

    $901,100

    $856,000 - $946,000

    $4,065/mo

    Zestimate® history
    Loading
    Loading...

    Owner options

    List your home for rent

    $4,065/mo

    Rent Zestimate®

    Find your next renter with Zillow Rental Manager. Plus, with online applications, you can quickly screen prospective tenants – for free.

    Learn more

    $4,065/mo

    Rent Zestimate®

    Refinance and save

    $5,468/mo

    Est. payment

    Refinancing to a lower rate could help reduce your monthly payments and save thousands over the life of the loan.

    See today's rates

    $5,468/mo

    Est. payment

    Explore your selling options

    Work with a Zillow partner agent

    Leverage their expertise and Zillow's premium Showcase listings to get your home seen by more buyers.

    Get started

    List with your own agent

    Get your home in front of millions of buyers by listing it on Zillow.

    Learn how to do it

    Sell it yourself

    Take full control of how buyers see your home on Zillow by listing For Sale by Owner (FSBO).

    List your home

    What's special

    Private backyardAbundant natural lightOpen floor planExpansive mud roomCuldesac homeBeautiful hardwoodsMultigenerational household
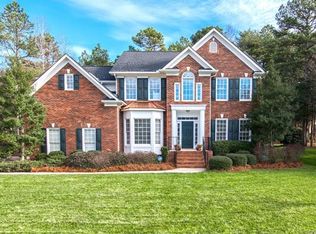
    Look no further, this culdesac home with one of the most desirable floorplans in Hunter Oaks is now available. From the outside, you are greeted with character and mature landscaping. Once inside the open floor plan, beautiful hardwoods, & abundant natural light will make you feel right at home. A private office with barn door on the front of the home offers additional privacy for working or downstairs playroom that can be easily tucked away. The living area is open to the breakfast area and updated kitchen w/ designer finishes. The expansive mud room off the kitchen makes for a drop zone and storage. Additionally, the main flr offers a bedrm & private full bath for overnight guests or a multigenerational household + 1/2 bath for everyday use. Upstairs the primary suite has a full bath, 2 closets, & a sitting area. There are also 3 bedrms, 1 bed/bonus room, & full bath. Enjoy a quiet morning or evening on the back deck overlooking the private backyard situated on almost a 1/2 acre lot.

    Zillow last checked:

    Listing updated:

    Listed by:

    Caroline Rooks caroline@edwardsrooks.com,

    ERA Live Moore

    Bought with:

    Amy Gamble

    Helen Adams Realty

    Source: Canopy MLS as distributed by MLS GRID,MLS#: 4067610MLS Logo

    Facts & features

    Interior

    Bedrooms & bathrooms
    • Bedrooms: 6
    • Bathrooms: 4
    • Full bathrooms: 3
    • 1/2 bathrooms: 1
    • Main level bedrooms: 1
    Primary bedroom
    • Level: Upper
    Primary bedroom
    • Level: Upper
    Bedroom s
    • Level: Main
    Bedroom s
    • Level: Upper
    Bedroom s
    • Level: Upper
    Bedroom s
    • Level: Upper
    Bedroom s
    • Level: Main
    Bedroom s
    • Level: Upper
    Bedroom s
    • Level: Upper
    Bedroom s
    • Level: Upper
    Bathroom full
    • Level: Main
    Bathroom full
    • Level: Upper
    Bathroom full
    • Level: Upper
    Bathroom half
    • Level: Main
    Bathroom full
    • Level: Main
    Bathroom full
    • Level: Upper
    Bathroom full
    • Level: Upper
    Bathroom half
    • Level: Main
    Other
    • Level: Upper
    Other
    • Level: Upper
    Breakfast
    • Level: Main
    Breakfast
    • Level: Main
    Dining room
    • Level: Main
    Dining room
    • Level: Main
    Kitchen
    • Level: Main
    Kitchen
    • Level: Main
    Laundry
    • Level: Main
    Laundry
    • Level: Main
    Living room
    • Level: Main
    Living room
    • Level: Main
    Office
    • Level: Main
    Office
    • Level: Main
    Heating
    • Central
    Cooling
    • Central Air
    Appliances
    • Included: Dishwasher, Disposal, Gas Oven, Gas Range, Microwave
    • Laundry: Laundry Room
    Features
    • Has basement: No
    • Fireplace features: Family Room
    Interior area
    • Total structure area: 3,760
    • Total interior livable area: 3,760 sqft
    • Finished area above ground: 3,760
    • Finished area below ground: 0

    Property

    Parking
    • Parking features: Driveway, Attached Garage, Garage Faces Front, Garage on Main Level
    • Has attached garage: Yes
    • Has uncovered spaces: Yes
    Features
    • Levels: Two
    • Stories: 2
    Lot
    • Size: 0.48 Acres
    Details
    • Parcel number: 06201211
    • Zoning: AG9
    • Special conditions: Standard

    Construction

    Type & style
    • Home type: SingleFamily
    • Property subtype: Single Family Residence
    Materials
    • Brick Partial, Hardboard Siding
    • Foundation: Crawl Space
    Condition
    • New construction: No
    • Year built: 1997

    Utilities & green energy

    • Sewer: Public Sewer
    • Water: City

    Community & HOA

    Community
    • Subdivision: Hunter Oaks
    HOA
    • Has HOA: Yes
    • HOA fee: $766 annually
    • HOA name: Braesael
    • HOA phone: 704-847-3507
    Location
    • Region: Waxhaw

    Financial & listing details

    • Price per square foot: $215/sqft
    • Tax assessed value: $497,900
    • Annual tax amount: $3,753
    • Date on market: 9/7/2023
    • Cumulative days on market: 2 days
    • Listing terms: Cash,Conventional,VA Loan
    • Road surface type: Concrete

    Price history

    DateEventPrice
    10/6/2023Sold$810,000+1.4%$215/sqft
    Source: Canopy MLS as distributed by MLS GRID #4067610 Report a problem
    9/8/2023Listed for sale$799,000+149.7%$213/sqft
    Source: Canopy MLS as distributed by MLS GRID #4067610 Report a problem
    8/26/2011Sold$320,000-7.2%$85/sqft
    Source: Public Record Report a problem
    6/27/2011Price change$345,000-3.9%$92/sqft
    Source: Allen Tate Company #2025216 Report a problem
    6/18/2011Listed for sale$359,000+15.8%$95/sqft
    Source: Allen Tate Company #2025216 Report a problem
    7/31/2001Sold$310,000$82/sqft
    Source: Public Record Report a problem

    Public tax history

    YearProperty taxesTax assessment
    2025$3,753 +20.1%$807,700 +62.2%
    2024$3,126 +0.4%$497,900
    2023$3,114 $497,900
    2022$3,114 +0.2%$497,900
    2021$3,107 -2.4%$497,900 +20.4%
    2020$3,184 +0.5%$413,400
    2019$3,168 $413,400
    2018$3,168 $413,400
    2017$3,168 -3.7%$413,400
    2016$3,290 $413,400
    2015$3,290 +27.6%$413,400 +10.2%
    2014$2,578 $375,300
    2013-- $375,300
    2012-- $375,300
    2011-- $375,300
    2010-- $375,300
    2009$2,567 $375,300
    2008$2,567 +13.2%$375,300 +20.4%
    2007$2,269 +11.6%$311,740
    2006$2,032 $311,740
    2005-- $311,740
    2004-- $311,740 +10.9%
    2003-- $280,980
    2002-- $280,980
    2001-- $280,980
    2000-- $280,980
    Find assessor info on the county website

    Neighborhood: 28173

    Nearby schools

    GreatSchools rating
    Schools provided by the listing agent
    • Elementary: Rea View
    • Middle: Marvin Ridge
    • High: Marvin Ridge

    Source: Canopy MLS as distributed by MLS GRID. This data may not be complete. We recommend contacting the local school district to confirm school assignments for this home.

    Get a cash offer in 3 minutes
    Find out how much your home could sell for in as little as 3 minutes with a no-obligation cash offer.
    Estimated market value
    $901,100
    Get a cash offer in 3 minutes
    Find out how much your home could sell for in as little as 3 minutes with a no-obligation cash offer.
    Estimated market value
    $901,100