Skip main navigation
Sold for $316,000
  • $316,000

    8903 Hudson Ln. #27D, Longs, SC 29568

    3beds
    1,634sqft
    Townhouse
    Built in 2025
    -- sqft lot
    $315,900 Zestimate®
    $193/sqft
    $2,114 Estimated rent

    Home value

    $315,900

    $300,000 - $332,000

    $2,114/mo

    Zestimate® history
    Loading
    Loading...

    Owner options

    List your home for rent

    $2,114/mo

    Rent Zestimate®

    Find your next renter with Zillow Rental Manager. Plus, with online applications, you can quickly screen prospective tenants – for free.

    Learn more

    $2,114/mo

    Rent Zestimate®

    Refinance and save

    $2,166/mo

    Est. payment

    Refinancing to a lower rate could help reduce your monthly payments and save thousands over the life of the loan.

    See today's rates

    $2,166/mo

    Est. payment

    Explore your selling options

    Work with a Zillow partner agent

    Leverage their expertise and Zillow's premium Showcase listings to get your home seen by more buyers.

    Get started

    List with your own agent

    Get your home in front of millions of buyers by listing it on Zillow.

    Learn how to do it

    Sell it yourself

    Take full control of how buyers see your home on Zillow by listing For Sale by Owner (FSBO).

    List your home

    What's special

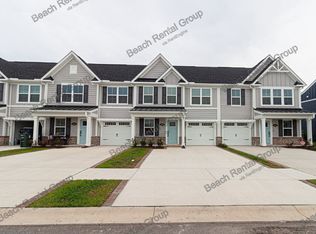
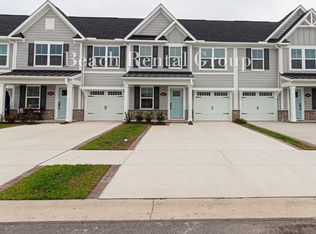
    Welcome to 8903 Hudson Lane, a beautifully appointed 2025 townhome located in the highly sought-after Grande Dunes North Village community. Nestled within this gated neighborhood on the Intracoastal Waterway this 3-bedroom, 2.5-bath home with a 1-car garage offers the perfect blend of luxury, convenience, and low-maintenance living just minutes from the beach, golf, shopping, dining, and entertainment. Inside, the bright open-concept floor plan is designed for both everyday comfort and effortless entertaining, featuring a modern kitchen with tall white cabinetry, upgraded countertops, stainless steel appliances, and elegant craftsman-style trim details throughout. The spacious living and dining areas flow seamlessly to the covered screened porch, creating the perfect space to unwind with a book, enjoy morning coffee, or relax year-round while taking in the peaceful surroundings. The first-floor primary suite offers a private retreat complete with a beautifully finished bath and oversized walk-in closet, while two additional upstairs bedrooms provide flexible space for guests, a home office, or hobbies. Residents enjoy the opportunity for access to the exclusive Grande Dunes Ocean Club with oceanfront pools and gathering spaces, while North Village itself continues to grow with impressive resort-style amenities currently under construction including a clubhouse with fitness center, outdoor pool, pickleball courts, playground, and fire pit gathering areas. Sidewalk-lined streets, tranquil ponds, and lawn maintenance included in the HOA make this community as easy to enjoy as it is beautiful.

    Zillow last checked:

    Listing updated:

    Listed by:

    Lewis Living Team 908-451-0484,

    INNOVATE Real Estate,

    Becki A Lewis 908-451-0484,

    INNOVATE Real Estate

    Bought with:

    Lewis Living Team

    INNOVATE Real Estate

    Source: CCAR,MLS#: 2612639MLS LogoOriginating MLS: Coastal Carolinas Association of Realtors

    Facts & features

    Interior

    Bedrooms & bathrooms
    • Bedrooms: 3
    • Bathrooms: 3
    • Full bathrooms: 2
    • 1/2 bathrooms: 1
    Primary bedroom
    • Features: Main Level Primary, Walk-In Closet(s)
    • Level: First
    Primary bathroom
    • Features: Dual Sinks, Separate Shower, Vanity
    Dining room
    • Features: Kitchen/Dining Combo
    Kitchen
    • Features: Dishwasher, Stainless Steel Appliances, Solid Surface Counters
    Other
    • Features: Entrance Foyer
    Heating
    • Central, Forced Air, Gas
    Cooling
    • Central Air
    Appliances
    • Included: Dishwasher, Disposal, Microwave, Range, Refrigerator, Dryer, Washer
    • Laundry: Washer Hookup
    Features
    • Dual Sinks, Main Level Primary, Separate Shower, Vanity, Walk-In Closet(s), Entrance Foyer, Stainless Steel Appliances, Solid Surface Counters
    • Flooring: Carpet, Luxury Vinyl, Luxury VinylPlank, Tile
    Interior area
    • Total structure area: 1,855
    • Total interior livable area: 1,634 sqft

    Property

    Parking
    • Total spaces: 1
    • Parking features: One Car Garage, Private, Garage Door Opener
    • Garage spaces: 1
    Features
    • Levels: Two
    • Stories: 2
    • Patio & porch: Rear Porch
    • Exterior features: Porch
    • Pool features: Community, Outdoor Pool
    Lot
    • Features: Rectangular, Rectangular Lot
    Details
    • Additional parcels included: ,
    • Parcel number: 38912010267
    • Zoning: res
    • Special conditions: None

    Construction

    Type & style
    • Home type: Townhouse
    • Property subtype: Townhouse
    Materials
    • HardiPlank Type
    • Foundation: Slab
    Condition
    • Resale
    • Year built: 2025

    Utilities & green energy

    • Water: Public
    • Utilities for property: Cable Available, Natural Gas Available, Sewer Available, Underground Utilities, Water Available

    Community & neighborhood

    Security
    • Security features: Security Service
    Community
    • Community features: Clubhouse, Recreation Area, Tennis Court(s), Long Term Rental Allowed, Pool
    Location
    • Region: Longs
    • Subdivision: Grande Dunes - North Village

    HOA & financial

    HOA
    • Has HOA: Yes
    • HOA fee: $392 monthly
    • Amenities included: Clubhouse, Pet Restrictions, Security, Tennis Court(s)
    • Services included: Common Areas, Maintenance Grounds, Recreation Facilities, Security

    Other

    Other facts
    • Listing terms: Cash,Conventional

    Price history

    DateEventPrice
    6/18/2026Sold$316,000$193/sqft
    Source: CCAR #2612639 Report a problem
    6/5/2026Pending sale$316,000+1%$193/sqft
    Source: CCAR #2612639 Report a problem
    4/10/2026Sold$312,860$191/sqft
    Source: CCAR #2523845 Report a problem
    1/6/2026Contingent$312,860-7.1%$191/sqft
    Source: CCAR #2523845 Report a problem
    10/14/2025Price change$336,855+3.5%$206/sqft
    Source: CCAR #2523845 Report a problem
    10/8/2025Listed for sale$325,375$199/sqft
    Source: CCAR #2523845 Report a problem

    Public tax history

    Tax history is unavailable.

    Neighborhood: 29568

    Nearby schools

    GreatSchools rating
    Schools provided by the listing agent
    • Elementary: Myrtle Beach Elementary School
    • Middle: Myrtle Beach Middle School
    • High: Myrtle Beach High School

    Source: CCAR. This data may not be complete. We recommend contacting the local school district to confirm school assignments for this home.

    Get pre-qualified for a loan
    At Zillow Home Loans, we can pre-qualify you in as little as 5 minutes with no impact to your credit score.

    An equal housing lender. NMLS #10287.

    Sell for more on Zillow
    Get a Zillow Showcase℠ listing at no additional cost and you could sell for .
    $315,900
    2% more
    +$6,318
    With Zillow Showcase(estimated)
    $322,218