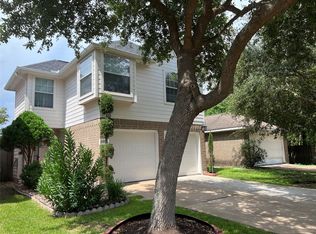
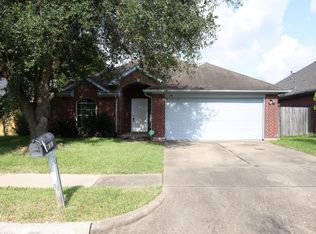
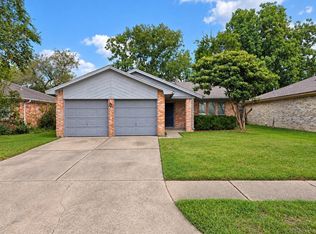
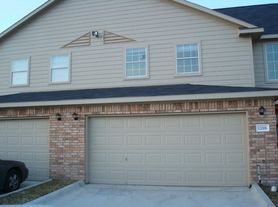
Fantastic floorplan home is ready for you. This home features a large size family room with high ceilings, and wood burning fireplace, ceramic tile flooring, great size dining room open to the living room, ample kitchen space, inside the house laundry room, primary bedroom is located on the first floor, it offers a large walking closet, home office/study on the second floor with open view to the living room, good size secondary bedrooms on second floor, cover back patio. Walking distance from The Incarnate Word Catholic Church.
Copyright notice - Data provided by HAR.com 2022 - All information provided should be independently verified.
House for rent
$1,900/moFees may apply
8903 Kalewood Dr, Houston, TX 77099
3beds
2,168sqft
Price may not include required fees and charges. Learn more|
Singlefamily
Available now
No pets
Air conditioner, electric
Electric dryer hookup laundry
2 Attached garage spaces parking
Electric
What's special
Wood burning fireplaceAmple kitchen spaceCeramic tile flooring
- 94 days |
- -- |
- -- |
Zillow last checked:
Listing updated:
Travel times

Let’s turn your rent into credit progress
Build credit history with every on-time payment and get credit for the payment you’re already making.
Facts & features
Interior
Bedrooms & bathrooms
- Bedrooms: 3
- Bathrooms: 3
- Full bathrooms: 2
- 1/2 bathrooms: 1
Rooms
- Room types: 1 Living Area, Breakfast Nook, Gameroom Up, Utility Room
Heating
- Electric
Cooling
- Air Conditioner, Electric
Appliances
- Included: Dishwasher, Electric Range, Full Size, Garbage Disposal, Microwave Oven, Oven, Range
- Laundry: Electric Dryer Hookup, Hookups, Washer Hookup
Features
- 2 Bedrooms Up, Ceiling Fan(s), Primary Bed - 1st Floor
- Flooring: Laminate, Tile
- Has fireplace: Yes
Interior area
- Total interior livable area: 2,168 sqft
Property
Parking
- Total spaces: 2
- Parking features: Attached, Garage
- Has attached garage: Yes
- Details: Contact manager
Features
- Stories: 2
- Exterior features: 2 Bedrooms Up, Primary Bed - 1 St Floor
Lot
- Features: Subdivided
Details
- Additional structures: Garage(s)
- Parcel number: 1129410000011
Construction
Type & style
- Home type: SingleFamily
- Architectural style: Traditional
- Property subtype: SingleFamily
Condition
- Year built: 1980
Community & HOA
Location
- Region: Houston
Financial & listing details
- Lease term: 12 Months
Nearby apartments for rent


Price history
| Date | Event | Price |
|---|---|---|
| 8/7/2026 | Listing removed | $259,000$119/sqft |
Source:  HAR #85118496 Report a problem HAR #85118496 Report a problem | ||
| 6/22/2026 | Listed for rent | $1,900$1/sqft |
Source:  HAR #78106791 Report a problem HAR #78106791 Report a problem | ||
| 4/20/2026 | Listed for sale | $259,000-3.7%$119/sqft |
Source: HAR #85118496 Report a problem | ||
| 2/27/2026 | Listing removed | $269,000$124/sqft |
Source: HAR #85118496 Report a problem | ||
| 2/7/2026 | Listing removed | $1,900$1/sqft |
Source: HAR #44904526 Report a problem | ||
| 12/3/2025 | Listed for sale | $269,000+12.1%$124/sqft |
Source: HAR #85118496 Report a problem | ||
| 11/14/2025 | Listed for rent | $1,900$1/sqft |
Source: HAR #44904526 Report a problem | ||
| 1/18/2024 | Listing removed | -- |
Source: HAR #55271260 Report a problem | ||
| 12/30/2023 | Listed for rent | $1,900$1/sqft |
Source: HAR #55271260 Report a problem | ||
| 9/19/2022 | Listing removed | -- |
Source:  HomeSmart Report a problem HomeSmart Report a problem | ||
| 5/25/2022 | Pending sale | $240,000$111/sqft |
Source: HomeSmart #25680427 Report a problem | ||
| 5/23/2022 | Sold | -- |
Source: HomeSmart Intl Solds #25680427_77099 Report a problem | ||
| 5/12/2022 | Pending sale | $240,000$111/sqft |
Source: HAR #25680427 Report a problem | ||
| 5/2/2022 | Listed for sale | $240,000+336.4%$111/sqft |
Source: HAR #25680427 Report a problem | ||
| 1/1/2010 | Listing removed | $55,000$25/sqft |
Source: Ruth Longoria, REALTORS #96857108 Report a problem | ||
| 9/4/2009 | Listed for sale | $55,000$25/sqft |
Source: Ruth Longoria, REALTORS #96857108 Report a problem | ||
Neighborhood: Alief
Nearby schools
GreatSchools rating
- 2/10Boone Elementary SchoolGrades: K-4Distance: 0.5 mi
- 3/10Holub Middle SchoolGrades: 7-8Distance: 1.2 mi
- 2/10Hastings High SchoolGrades: 9-12Distance: 2.1 mi