******MULTIPLE OFFERS RECEIVED, Highest and Bests by 8Pm****Experience the Ease of Maintenance-Free Living! Nestled on a cul-de-sac in Southwest Allen County's Brenton Glens subdivision, this 2-bedroom, 2-bath villa offers a serene lifestyle. Meticulously maintained by its sole owner, the villa boasts numerous upgrades accumulated over the years. These enhancements include expanded living spaces in the bedrooms and sunroom, slim shade windows, upgraded cabinets throughout, widened doorways to 3 feet, ceramic tile flooring, Corain countertops, cathedral ceilings in the sunroom and 2nd bedroom. Other features are a gas log fireplace, built-in speaker system, whole house vacuum system piping and inlets only, and wiring for a security system. The furnace, air conditioner, and water heater were replaced in 2021. All appliances have been replaced within the last 5 years. The owner's suite features include a tray ceiling, primary bathroom with a tiled shower, and a custom walk-in closet. Additionally, the villa's added back deck, equipped with Trex decking and a remote-controlled awning, provides the perfect private setting to bask in the sunshine and upcoming warmer weather. Conveniently located near I-69, shopping centers, restaurants, and more, this villa offers a comfortable and convenient lifestyle.
Closed
$275,100
8903 Kasselton Ct, Fort Wayne, IN 46804
2beds
1,478sqft
Condominium
Built in 2005
-- sqft lot
$260,600 Zestimate®
$--/sqft
$1,763 Estimated rent
Home value
$260,600
$245,000 - $276,000
$1,763/mo
Zestimate® history
Owner options
List your home for rent
$1,763/mo
Rent Zestimate®
Find your next renter with Zillow Rental Manager. Plus, with online applications, you can quickly screen prospective tenants – for free.
$1,763/mo
Rent Zestimate®
Refinance and save
$2,037/mo
Est. payment
Refinancing to a lower rate could help reduce your monthly payments and save thousands over the life of the loan.
$2,037/mo
Est. payment
Explore your selling options
Work with a Zillow partner agent
Leverage their expertise and Zillow's premium Showcase listings to get your home seen by more buyers.
Get startedList with your own agent
Get your home in front of millions of buyers by listing it on Zillow.
Learn how to do itSell it yourself
Take full control of how buyers see your home on Zillow by listing For Sale by Owner (FSBO).
List your homeWhat's special
Zillow last checked:
Listing updated:
Listed by:
Kelly Rader Cell:330-979-0052,
Uptown Realty Group
Bought with:
Alan Scherer, RB15001454
North Eastern Group Realty
Source: IRMLS,MLS#: 202411027
Facts & features
Interior
Bedrooms & bathrooms
- Bedrooms: 2
- Bathrooms: 2
- Full bathrooms: 2
- Main level bedrooms: 2
Bedroom 1
- Level: Main
Bedroom 2
- Level: Main
Kitchen
- Level: Main
- Area: 110
- Dimensions: 11 x 10
Living room
- Level: Main
- Area: 342
- Dimensions: 19 x 18
Office
- Level: Main
- Area: 120
- Dimensions: 12 x 10
Heating
- Natural Gas
Cooling
- Central Air, Ceiling Fan(s)
Appliances
- Included: Disposal, Range/Oven Hook Up Elec, Dishwasher, Microwave, Refrigerator, Washer, Electric Cooktop, Dryer-Electric, Electric Oven, Gas Water Heater
- Laundry: Electric Dryer Hookup
Features
- 1st Bdrm En Suite, Breakfast Bar, Sound System, Cathedral Ceiling(s), Tray Ceiling(s), Ceiling Fan(s), Vaulted Ceiling(s), Central Vacuum, Walk-In Closet(s), Stone Counters, Stand Up Shower
- Flooring: Carpet, Tile
- Doors: Pocket Doors
- Windows: Window Treatments
- Has basement: No
- Attic: Pull Down Stairs,Storage
- Number of fireplaces: 1
- Fireplace features: Living Room
Interior area
- Total structure area: 1,478
- Total interior livable area: 1,478 sqft
- Finished area above ground: 1,478
- Finished area below ground: 0
Property
Parking
- Total spaces: 2
- Parking features: Attached, Garage Door Opener, Concrete
- Attached garage spaces: 2
- Has uncovered spaces: Yes
Features
- Levels: One
- Stories: 1
- Patio & porch: Deck
Lot
- Size: 6,098 Square Feet
- Dimensions: 49X129
- Features: Cul-De-Sac, City/Town/Suburb, Landscaped
Details
- Parcel number: 021102128005.000038
Construction
Type & style
- Home type: Condo
- Property subtype: Condominium
Materials
- Vinyl Siding
- Foundation: Slab
- Roof: Shingle
Condition
- New construction: No
- Year built: 2005
Utilities & green energy
- Gas: NIPSCO
- Sewer: City
- Water: City, Fort Wayne City Utilities
- Utilities for property: Cable Connected
Community & HOA
Community
- Security: Security System, Smoke Detector(s), Prewired
- Subdivision: Brenton Glens Villas
HOA
- Has HOA: Yes
- HOA fee: $250 quarterly
Location
- Region: Fort Wayne
Financial & listing details
- Tax assessed value: $257,900
- Annual tax amount: $1,491
- Date on market: 4/23/2024
- Listing terms: Cash,Conventional,FHA,VA Loan
Price history
| Date | Event | Price |
|---|---|---|
| 4/22/2024 | Sold | $275,100 |
Source:  IRMLS #202411027 Report a problem IRMLS #202411027 Report a problem | ||
| 4/6/2024 | Pending sale | $275,100+3.9% |
Source: IRMLS #202411027 Report a problem | ||
| 4/4/2024 | Listed for sale | $264,900 |
Source: IRMLS #202411027 Report a problem | ||
Public tax history
| Year | Property taxes | Tax assessment |
|---|---|---|
| 2025 | $1,811 +21.4% | $257,900 +6.3% |
| 2024 | $1,492 +9.1% | $242,600 +10.3% |
| 2023 | $1,367 +16.8% | $219,900 +4.4% |
| 2022 | $1,170 +1.6% | $210,600 +16.2% |
| 2021 | $1,152 +12.4% | $181,300 +2.3% |
| 2020 | $1,025 +0.8% | $177,200 +11.3% |
| 2019 | $1,017 +1.2% | $159,200 +0.3% |
| 2018 | $1,005 -2.8% | $158,700 +5.6% |
| 2017 | $1,034 +6.8% | $150,300 -0.1% |
| 2016 | $968 -2.3% | $150,400 +2.7% |
| 2014 | $991 -3.6% | $146,500 +0.8% |
| 2013 | $1,028 +0.5% | $145,400 +2.5% |
| 2011 | $1,023 | $141,900 -1.1% |
| 2010 | -- | $143,500 +2.4% |
| 2007 | -- | $140,100 +73.2% |
| 2005 | -- | $80,900 |
Find assessor info on the county website
Neighborhood: 46804
Nearby homes
- $288,8002 bd2 ba1.4k sqft8903 Kasselton Ct, Fort Wayne, IN 46818Off Market
- $277,9003 bd2 ba1.5k sqft8904 Kasselton Ct, Fort Wayne, IN 46818Off Market
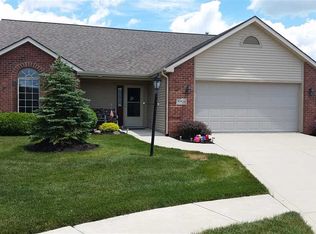
- $344,4003 bd2 ba2k sqft8909 Kasselton Ct, Fort Wayne, IN 46818Off Market

- $244,9002 bd2 ba1.2k sqft8912 Kasselton Ct, Fort Wayne, IN 46818Off Market
- $275,0003 bd2 ba1.5k sqft8915 Kasselton Ct, Fort Wayne, IN 46818Off Market
- $272,8003 bd2 ba1.5k sqft8920 Kasselton Ct, Fort Wayne, IN 46818Off Market
- $249,0002 bd2 ba1.4k sqft8921 Kasselton Ct, Fort Wayne, IN 46818Off Market
- $292,8003 bd2 ba1.5k sqft8910 Merganser Ln, Fort Wayne, IN 46818Off Market
Nearby schools
GreatSchools rating
- 4/10Whispering Meadow Elementary SchoolGrades: PK-5Distance: 0.6 mi
- 9/10Woodside Middle SchoolGrades: 6-8Distance: 3.2 mi
- 9/10Homestead Senior High SchoolGrades: 9-12Distance: 3.4 mi
Schools provided by the listing agent
- Elementary: Whispering Meadows
- Middle: Woodside
- High: Homestead
- District: MSD of Southwest Allen Cnty
Source: IRMLS. This data may not be complete. We recommend contacting the local school district to confirm school assignments for this home.
Sell for more on Zillow
Get a Zillow Showcase℠ listing at no additional cost and you could sell for .
$260,600
2% more
+$5,212
With Zillow Showcase(estimated)
$265,812
Sell for more on Zillow
Get a Zillow Showcase℠ listing at no additional cost and you could sell for .
$260,600
2% more
+$5,212
With Zillow Showcase(estimated)
$265,812
- Indiana
- Allen County
- Fort Wayne
- 46804
- 8903 Kasselton Ct
