Skip main navigation
Sold
  • $782,500

    8903 Maidens Rd, Bear Lake, MI 49614

    4beds
    3,900sqft
    Single Family Residence
    Built in 1972
    20 Acres Lot
    $783,200 Zestimate®
    $201/sqft
    $3,614 Estimated rent

    Home value

    $783,200

    Estimated sales range

    Not available

    $3,614/mo

    Zestimate® history
    Loading
    Loading...

    Owner options

    List your home for rent

    $3,614/mo

    Rent Zestimate®

    Find your next renter with Zillow Rental Manager. Plus, with online applications, you can quickly screen prospective tenants – for free.

    Learn more

    $3,614/mo

    Rent Zestimate®

    Refinance and save

    $4,955/mo

    Est. payment

    Refinancing to a lower rate could help reduce your monthly payments and save thousands over the life of the loan.

    See today's rates

    $4,955/mo

    Est. payment

    Explore your selling options

    Work with a Zillow partner agent

    Leverage their expertise and Zillow's premium Showcase listings to get your home seen by more buyers.

    Get started

    List with your own agent

    Get your home in front of millions of buyers by listing it on Zillow.

    Learn how to do it

    Sell it yourself

    Take full control of how buyers see your home on Zillow by listing For Sale by Owner (FSBO).

    List your home

    What's special

    Office spaceHardwood floorsFull barTwo seating areas
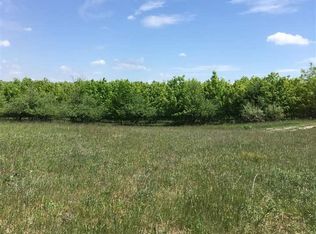
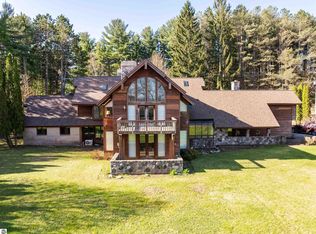
    20 acre Hilltop estate. Private setting with miles of scenic views. This massive home consisting of almost 3900 square feet above grade with and additional 2400 square foot mostly finished basement with newer roof. Home features a newer gourmet kitchen with fire place, spacious main level updated bathroom, Large master suite with beautifully tiled master bath. Large living room and office space. Second living room was definitely designed for entertaining consisting of hardwood floors, two seating areas, full bar and 360 view fire place. Each room including bedrooms have their own sliding glass doors and private decks to enjoy the views. Basement area includes sleeping area, kitchen, full bath, large sauna and multiple hobby room. 48'x80' barn with new metal roof, 28'x38' Pole barn.

    Zillow last checked:

    Listing updated:

    Listed by:

    Jeff Pyciak 517-740-1726,

    Coldwell Banker Schmidt - Onekama

    Bought with:

    Ann C Porter

    Source: MichRIC,MLS#: 26014679MLS Logo

    Facts & features

    Interior

    Bedrooms & bathrooms
    • Bedrooms: 4
    • Bathrooms: 4
    • Full bathrooms: 4
    • Main level bedrooms: 1
    Heating
    • Hot Water
    Appliances
    • Included: Built-In Gas Oven, Dishwasher, Double Oven, Dryer, Microwave, Range, Refrigerator, Washer
    • Laundry: Lower Level
    Features
    • Ceiling Fan(s), Sauna, Center Island, Eat-in Kitchen
    • Flooring: Ceramic Tile, Wood
    • Windows: Insulated Windows
    • Basement: Full,Walk-Out Access
    • Number of fireplaces: 2
    • Fireplace features: Kitchen, Living Room, Wood Burning
    Interior area
    • Total structure area: 3,900
    • Total interior livable area: 3,900 sqft
    • Finished area below ground: 2,400

    Property

    Parking
    • Total spaces: 2
    • Parking features: Garage Faces Rear, Garage Door Opener, Attached
    • Garage spaces: 2
    Accessibility
    • Accessibility features: Accessible Approach with Ramp, Low Threshold Shower
    Features
    • Stories: 2
    • Exterior features: Balcony
    • Fencing: Front Yard
    Lot
    • Size: 20 Acres
    • Dimensions: 1320 x 660
    • Features: Level, Tillable, Wooded, Rolling Hills
    Details
    • Parcel number: 0202110001

    Construction

    Type & style
    • Home type: SingleFamily
    • Architectural style: Other
    • Property subtype: Single Family Residence
    Materials
    • Stone, Wood Siding
    • Roof: Composition,Shingle
    Condition
    • New construction: No
    • Year built: 1972

    Utilities & green energy

    • Sewer: Septic Tank
    • Water: Well
    • Utilities for property: Natural Gas Connected

    Community & HOA

    Location
    • Region: Bear Lake

    Financial & listing details

    • Price per square foot: $201/sqft
    • Tax assessed value: $148,249
    • Annual tax amount: $7,976
    • Date on market: 4/10/2026
    • Listing terms: Cash,Conventional
    • Road surface type: Paved

    Price history

    DateEventPrice
    6/29/2026Sold$782,500-10.6%$201/sqft
    Source: MichRIC #26014679 Report a problem
    5/11/2026Contingent$875,000$224/sqft
    Source: MichRIC #26014679 Report a problem
    1/29/2026Listed for sale$875,000$224/sqft
    Source: MichRIC #26003351 Report a problem

    Public tax history

    YearProperty taxesTax assessment
    2025$7,976 +116.8%$285,800 +17.3%
    2024$3,679 $243,700 +26.7%
    2023-- $192,400 +20.5%
    2022-- $159,700 +10.8%
    2021-- $144,100 +5.6%
    2020-- $136,500 +3.3%
    2019-- $132,100 +0.7%
    2018-- $131,200 +1.9%
    2017-- $128,800 -1.8%
    2016-- $131,200 +3.1%
    2015-- $127,300 +2.4%
    2014-- $124,300 +1%
    2013-- $123,100 -4.9%
    2012-- $129,500 -4.2%
    2011-- $135,200 -2.2%
    2010-- $138,200
    Find assessor info on the county website

    Neighborhood: 49614

    Nearby schools

    GreatSchools rating
    Get pre-qualified for a loan
    At Zillow Home Loans, we can pre-qualify you in as little as 5 minutes with no impact to your credit score.

    An equal housing lender. NMLS #10287.