Opportunity knocks to return the charm & character of this 3 BR/2BA Franklin Township home into reclaimed beauty. With a Walk Out Basement , over 3000 sq ft(+/-), .7 acre property w/ park like landscaping & mature trees, plus No HOA, there is much to love. The home features hardwood floors(believed under carpet also). Living Roomw/ curved ceiling cormers providing great acoustics, perfect for a piano. Kitchen has a skylight to add plenty of sunshine to your meal prep, pocket door, double oven+gas cooktop, new SS fridge('22) and all appliances stay. Breakfast room shows off Bay windows overlooking the tree/shrub enclosed garden area/covered back porch. Large Family room w/ Masonry FP surrounded by 5 panel wood door bookshelves. Guest BA w/ updated walk in shower, w/ grab bars. Formal dining room adds entertainment space or possible 4th BR. Living room w/ recessed ceiling and entry blind. Laundry room w/ cupboard/counter space and wash sink. 3 BR's on the upper level w/ Primary BA. Basement Great Room w/ Stone Fireplace, tons of storage area, walks out to the privacy fenced front patio. Large 2 car garage and long driveway provide ample parking. Roof/gutters/downspouts replaced Nov 2024. 2 Furnaces/2 water heaters. New water softener and R/O system('22). Chain link fenced backyard. Tucked away in a sought after area of Wanamaker. Close to restaurants and shops. Home needs repairs and updates. Property is in the flood plain. Seller can not make any repairs. Conventional or cash financing.
Sold
Zillow last checked:
Listing updated:
Bought with:
Donna Zelner
Berkshire Hathaway Home
Source: MIBOR as distributed by MLS GRID,MLS#: 22036798
Price history
| Date | Event | Price |
|---|---|---|
| 11/25/2025 | Sold | $266,000$85/sqft |
Source: Public Record Report a problem | ||
| 8/29/2025 | Sold | $266,000-3.3%$85/sqft |
Source:  MIBOR as distributed by MLS GRID #22036798 Report a problem MIBOR as distributed by MLS GRID #22036798 Report a problem | ||
| 7/30/2025 | Pending sale | $275,000$88/sqft |
Source: MIBOR as distributed by MLS GRID #22036798 Report a problem | ||
| 7/15/2025 | Price change | $275,000-3.5%$88/sqft |
Source: MIBOR as distributed by MLS GRID #22036798 Report a problem | ||
| 6/13/2025 | Price change | $284,900-1.4%$91/sqft |
Source: MIBOR as distributed by MLS GRID #22036798 Report a problem | ||
| 5/8/2025 | Listed for sale | $289,000$93/sqft |
Source: MIBOR as distributed by MLS GRID #22036798 Report a problem | ||
Nearby homes
- $340,0004 bd3 ba1.9k sqft8909 Maple Hill Dr, Indianapolis, IN 46239Sold

- $360,500-- bd-- ba2.3k sqft8846 New Heritage Ct, Indianapolis, IN 46239Off Market
- $297,9003 bd2 ba1.7k sqft8823 Maple Hill Dr, Indianapolis, IN 46239Off Market
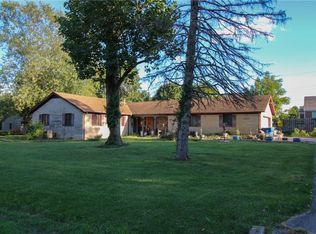
- $286,5003 bd0 ba1.5k sqft8935 Maple Hill Dr, Indianapolis, IN 46239Off Market
Get a cash offer in 3 minutes
Find out how much your home could sell for in as little as 3 minutes with a no-obligation cash offer.
Estimated market value
$268,000
