**Open House this Sunday Nov. 16th from 2-4pm** Welcome to 8903 Meadow Springs! This home boasts a New Roof, as well as freshly painted interior & exterior. Set within a gated community, this inviting 4-bedroom, 3.5-bathroom home welcomes you with spacious living areas, timeless finishes, and plenty of room to grow. From the moment you arrive, the curb appeal will win you over-thanks to the beautiful mature tree gracing the front yard and a charming brick exterior complete with a covered front porch that practically begs you to slow down and enjoy your morning coffee. Step inside and be greeted by an open, light-filled floor plan that feels warm and inviting. The vinyl plank flooring pairs beautifully with the neutral tones throughout, creating a cohesive look that's easy to make your own. The living and dining combo flows seamlessly into the kitchen, making entertaining effortless. A decorative cut-out between the dining room and kitchen keeps the cook connected to the action, while the oversized kitchen provides an abundance of cabinet and counter space, a corner pantry, and plenty of room for a movable island or additional dining area. The primary suite is thoughtfully placed downstairs, tucked off its own private hallway for ultimate privacy. Spacious and serene, it features a full ensuite bathroom with a dual-sink vanity, tub/shower combo, and a generous walk-in closet. A convenient half bath serves guests on the first floor. Upstairs, a huge loft provides flexible living space-perfect for a second living area, playroom, or home office. Three secondary bedrooms round out the upper level, including one with its own private ensuite bathroom and walk-in closet that could easily serve as a second primary suite. The remaining two bedrooms share another full bathroom, offering plenty of room for everyone. Step outside and enjoy a covered back patio that overlooks a large, tree-shaded backyard-a wonderful setting for summer barbecues, outdoor play, or simply unwinding in your own private oasis. Residents of this community enjoy access to a playground, picnic area, and BBQ space, making it easy to connect with neighbors and enjoy the outdoors. With its spacious floor plan, thoughtful design, and prime location, this home is ready to welcome its next chapter.
Sold
Price Unknown
8903 Meadow Springs, Universal City, TX 78148
4beds
2,675sqft
Single Family Residence
Built in 2005
5,924 Square Feet Lot
$270,600 Zestimate®
$--/sqft
$2,317 Estimated rent
Home value
$270,600
$254,000 - $290,000
$2,317/mo
Zestimate® history
Owner options
List your home for rent
$2,317/mo
Rent Zestimate®
Find your next renter with Zillow Rental Manager. Plus, with online applications, you can quickly screen prospective tenants – for free.
$2,317/mo
Rent Zestimate®
Refinance and save
$82/mo
Est. payment
Refinancing to a lower rate could help reduce your monthly payments and save thousands over the life of the loan.
$82/mo
Est. payment
Explore your selling options
Work with a Zillow partner agent
Leverage their expertise and Zillow's premium Showcase listings to get your home seen by more buyers.
Get startedList with your own agent
Get your home in front of millions of buyers by listing it on Zillow.
Learn how to do itSell it yourself
Take full control of how buyers see your home on Zillow by listing For Sale by Owner (FSBO).
List your homeWhat's special
Huge loftTimeless finishesLarge tree-shaded backyardCharming brick exteriorVinyl plank flooringOpen light-filled floor planLiving and dining combo
Zillow last checked:
Listing updated:
Listed by:
Stacy Davidson TREC #752486 (936) 545-3910,
Keller Williams Heritage
Source: LERA MLS,MLS#: 1910785
Facts & features
Interior
Bedrooms & bathrooms
- Bedrooms: 4
- Bathrooms: 4
- Full bathrooms: 3
- 1/2 bathrooms: 1
Primary bedroom
- Features: Walk-In Closet(s), Ceiling Fan(s), Full Bath
- Area: 221
- Dimensions: 13 x 17
Bedroom 2
- Area: 221
- Dimensions: 13 x 17
Bedroom 3
- Area: 165
- Dimensions: 11 x 15
Bedroom 4
- Area: 180
- Dimensions: 12 x 15
Primary bathroom
- Features: Tub/Shower Combo, Double Vanity
- Area: 65
- Dimensions: 5 x 13
Dining room
- Area: 81
- Dimensions: 9 x 9
Kitchen
- Area: 208
- Dimensions: 13 x 16
Living room
- Area: 135
- Dimensions: 15 x 9
Heating
- Central, Electric
Cooling
- Ceiling Fan(s), Central Air
Appliances
- Included: Microwave, Range, Refrigerator, Dishwasher, Vented Exhaust Fan
- Laundry: Washer Hookup, Dryer Connection
Features
- Two Living Area, Liv/Din Combo, Loft, Utility Room Inside, High Ceilings, Open Floorplan, High Speed Internet, Walk-In Closet(s), Master Downstairs, Ceiling Fan(s), Programmable Thermostat
- Flooring: Carpet, Laminate
- Has basement: No
- Has fireplace: No
- Fireplace features: Not Applicable
Interior area
- Total interior livable area: 2,675 sqft
Property
Parking
- Total spaces: 2
- Parking features: Two Car Garage, Garage Door Opener
- Garage spaces: 2
Features
- Levels: Two
- Stories: 2
- Patio & porch: Patio, Covered
- Exterior features: Sprinkler System
- Pool features: None
- Fencing: Privacy
Lot
- Size: 5,924 Square Feet
- Features: Level, Curbs, Sidewalks, Streetlights
- Residential vegetation: Mature Trees, Mature Trees (ext feat)
Details
- Parcel number: 050534060220
Construction
Type & style
- Home type: SingleFamily
- Property subtype: Single Family Residence
Materials
- Brick, Siding
- Foundation: Slab
- Roof: Composition
Condition
- Pre-Owned
- New construction: No
- Year built: 2005
Details
- Builder name: DR Horton
Utilities & green energy
- Electric: CPS
- Sewer: Sewer System
- Water: Universal Ci, Water System
- Utilities for property: Cable Available
Community & HOA
Community
- Features: Playground, BBQ/Grill, Other, Cluster Mail Box, School Bus
- Security: Smoke Detector(s), Controlled Access
- Subdivision: Springwood
HOA
- Has HOA: Yes
- HOA fee: $82 quarterly
- HOA name: SPRINGWOOD HOA
Location
- Region: Universal City
Financial & listing details
- Tax assessed value: $302,490
- Annual tax amount: $7,069
- Date on market: 9/26/2025
- Cumulative days on market: 82 days
- Listing terms: Conventional,FHA,VA Loan,Cash
- Road surface type: Paved
Price history
| Date | Event | Price |
|---|---|---|
| 12/17/2025 | Sold | -- |
Source:  LERA MLS #1910785 Report a problem LERA MLS #1910785 Report a problem | ||
| 12/17/2025 | Pending sale | $279,000$104/sqft |
Source: LERA MLS #1910785 Report a problem | ||
| 12/7/2025 | Contingent | $279,000$104/sqft |
Source: LERA MLS #1910785 Report a problem | ||
| 11/24/2025 | Price change | $279,000-3.5%$104/sqft |
Source: LERA MLS #1910785 Report a problem | ||
| 10/29/2025 | Price change | $289,000-2%$108/sqft |
Source: LERA MLS #1910785 Report a problem | ||
| 10/8/2025 | Price change | $295,000-4.8%$110/sqft |
Source: LERA MLS #1910785 Report a problem | ||
| 9/26/2025 | Listed for sale | $310,000$116/sqft |
Source: LERA MLS #1910785 Report a problem | ||
| 9/5/2014 | Listing removed | $1,250 |
Source: Maddox & Associates Realty #1076522 Report a problem | ||
| 9/4/2014 | Listed for rent | $1,250 |
Source: Maddox & Associates Realty #1076522 Report a problem | ||
Public tax history
| Year | Property taxes | Tax assessment |
|---|---|---|
| 2025 | $6,816 -3.7% | $302,490 -2% |
| 2024 | $7,075 +0.1% | $308,630 +0.3% |
| 2023 | $7,065 +1.3% | $307,780 +10.5% |
| 2022 | $6,974 +22.6% | $278,540 +24.8% |
| 2021 | $5,689 | $223,210 +2.2% |
| 2020 | $5,689 +4.7% | $218,380 +8.7% |
| 2019 | $5,433 | $200,870 +5% |
| 2018 | $5,433 +7% | $191,320 +3% |
| 2017 | $5,078 +1.6% | $185,750 +3.5% |
| 2016 | $4,997 +21.7% | $179,450 +4.6% |
| 2015 | $4,107 | $171,570 +14.6% |
| 2014 | $4,107 | $149,730 +2.6% |
| 2013 | -- | $145,950 +2.7% |
| 2012 | -- | $142,110 -4.5% |
| 2011 | -- | $148,740 -0.9% |
| 2010 | -- | $150,040 -4.3% |
| 2009 | -- | $156,760 +0% |
| 2008 | -- | $156,700 -1.4% |
| 2007 | -- | $158,880 +187% |
| 2006 | -- | $55,350 |
Find assessor info on the county website
Neighborhood: 78148
Nearby homes
- $272,5004 bd2 ba2.4k sqft8823 Meadow Spgs, Universal City, TX 78148Off Market

- $206,7003 bd2 ba1.5k sqft8907 Meadow Spgs, Universal City, TX 78148Off Market
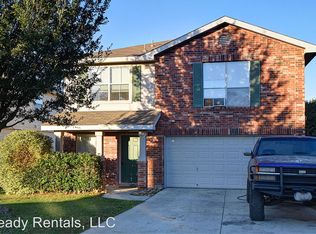
- $247,3003 bd2 ba2.2k sqft8819 Meadow Spgs, Universal City, TX 78148Off Market

- $294,3004 bd3 ba2.6k sqft8911 Meadow Spgs, Universal City, TX 78148Off Market
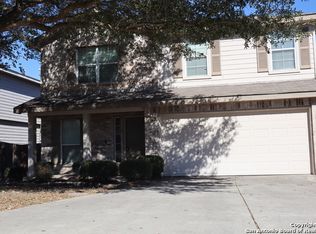
- $314,7005 bd4 ba2.4k sqft8914 Roaring Spg, Universal City, TX 78148Off Market
- $264,8005 bd3 ba2.4k sqft8914 Roaring Spgs, Universal City, TX 78148Off Market
- $280,5004 bd3 ba2.6k sqft8918 Roaring Spgs, Universal City, TX 78148Off Market
- $276,9005 bd4 ba2.6k sqft8910 Roaring Spgs, Universal City, TX 78148Off Market
Nearby schools
GreatSchools rating
- 4/10Ricardo Salinas Elementary SchoolGrades: PK-5Distance: 0.2 mi
- 5/10Kitty Hawk Middle SchoolGrades: 6-8Distance: 0.7 mi
- 3/10Veterans Memorial High SchoolGrades: 9-12Distance: 5.4 mi
Schools provided by the listing agent
- Elementary: Salinas
- Middle: Kitty Hawk
- High: Veterans Memorial
- District: Judson
Source: LERA MLS. This data may not be complete. We recommend contacting the local school district to confirm school assignments for this home.
Get a cash offer in 3 minutes
Find out how much your home could sell for in as little as 3 minutes with a no-obligation cash offer.
Estimated market value
$270,600
Get a cash offer in 3 minutes
Find out how much your home could sell for in as little as 3 minutes with a no-obligation cash offer.
Estimated market value
$270,600
- Texas
- Bexar County
- Universal City
- 78148
- 8903 Meadow Springs
Nearby cities
Nearby zip codes
Other Universal City Topics
