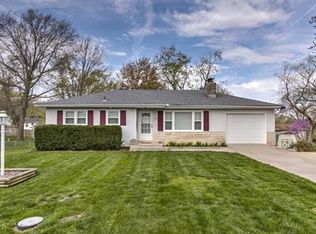
Welcome to this beautifully updated split-entry home nestled on a picturesque, tree-lined lot. From the moment you arrive, you’ll appreciate the charming curb appeal and inviting setting. Inside, gorgeous hardwood floors flow throughout the main living areas, leading into a bright and welcoming living room filled with natural light.
The open kitchen offers granite countertops, abundant cabinetry, and plenty of space for cooking and gathering, while the adjoining breakfast area is bathed in sunlight and features direct access to the back deck.
This spacious home offers 5 bedrooms and 3 full bathrooms, with 3 bedrooms conveniently located on the main level. The finished lower level provides incredible flexibility, featuring 2 additional bedrooms, a remodeled bathroom, and plumbing already in place for a kitchenette—making it an ideal setup for an in-law suite, guest quarters, or extended living space.
Step outside to your private backyard retreat, complete with a fenced yard, double-tier deck with a covered roof section, gazebo, fire pit, and an 8x16 shed—perfect for entertaining or relaxing year-round.
Extensive updates provide peace of mind, including a new roof (April 2026), new furnace and hot water heater, all new windows and dining room slider, replaced plumbing and sewer lines to the street, and major garage improvements with updated electrical panel, added outlets and lighting, repaired flooring, and a fully insulated and sheet-rocked interior. Additional improvements include replaced rafters and updated basement finishes with a bedroom closet and drop ceiling.
This move-in ready home offers space, versatility, and thoughtful updates throughout—don’t miss your opportunity to make it yours!
Sold
Price Unknown
8903 N Holmes St, Kansas City, MO 64155
5beds
1,738sqft
Single Family Residence
Built in 1968
10,454 Square Feet Lot
$329,200 Zestimate®
$--/sqft
$2,329 Estimated rent
Home value
$329,200
$296,000 - $365,000
$2,329/mo
Zestimate® history
Owner options
List your home for rent
$2,329/mo
Rent Zestimate®
Find your next renter with Zillow Rental Manager. Plus, with online applications, you can quickly screen prospective tenants – for free.
$2,329/mo
Rent Zestimate®
Refinance and save
Refinancing to a lower rate could help reduce your monthly payments and save thousands over the life of the loan.
Explore your selling options
Work with a Zillow partner agent
Leverage their expertise and Zillow's premium Showcase listings to get your home seen by more buyers.
Get startedList with your own agent
Get your home in front of millions of buyers by listing it on Zillow.
Learn how to do itSell it yourself
Take full control of how buyers see your home on Zillow by listing For Sale by Owner (FSBO).
List your homeWhat's special
Fenced yardPicturesque tree-lined lotGorgeous hardwood floorsFire pitCharming curb appealPrivate backyard retreatAbundant cabinetry
Zillow last checked:
Listing updated:
Listed by:
Dan O'Dell 913-226-3399,
Real Broker, LLC
Bought with:
Karissa Keller, 2024041134
Keller Williams Platinum Prtnr
Source: Heartland MLS as distributed by MLS GRID,MLS#: 2617421
Facts & features
Interior
Bedrooms & bathrooms
- Bedrooms: 5
- Bathrooms: 3
- Full bathrooms: 3
Primary bedroom
- Features: Ceiling Fan(s)
- Level: Main
- Area: 143 Square Feet
- Dimensions: 11 x 13
Bedroom 2
- Features: Ceiling Fan(s)
- Level: Main
- Area: 144 Square Feet
- Dimensions: 12 x 12
Bedroom 3
- Features: Ceiling Fan(s), Separate Shower And Tub
- Level: Main
- Area: 132 Square Feet
- Dimensions: 12 x 11
Bedroom 4
- Features: Carpet, Ceiling Fan(s), Walk-In Closet(s)
- Level: Lower
- Area: 132 Square Feet
- Dimensions: 12 x 11
Bedroom 5
- Features: Carpet, Ceiling Fan(s), Walk-In Closet(s)
- Level: Lower
- Area: 144 Square Feet
- Dimensions: 12 x 12
Primary bathroom
- Features: Ceramic Tiles, Shower Only
- Level: Main
- Area: 28 Square Feet
- Dimensions: 7 x 4
Bathroom 1
- Features: Ceramic Tiles, Shower Over Tub
- Level: Main
- Area: 48 Square Feet
- Dimensions: 6 x 8
Bathroom 3
- Features: Ceramic Tiles, Shower Only
- Level: Lower
- Area: 63 Square Feet
- Dimensions: 7 x 9
Breakfast room
- Level: Main
- Area: 144 Square Feet
- Dimensions: 12 x 12
Family room
- Features: Ceiling Fan(s)
- Level: Main
- Area: 225 Square Feet
- Dimensions: 15 x 15
Kitchen
- Features: Granite Counters
- Level: Main
- Area: 176 Square Feet
- Dimensions: 16 x 11
Heating
- Natural Gas
Cooling
- Attic Fan, Electric
Appliances
- Included: Dishwasher, Disposal, Dryer, Microwave, Refrigerator, Gas Range, Washer
- Laundry: Gas Dryer Hookup, In Garage
Features
- Ceiling Fan(s), Painted Cabinets
- Flooring: Carpet, Tile, Wood
- Windows: Window Coverings
- Basement: Basement BR,Daylight,Egress Window(s),Finished,Garage Entrance
- Has fireplace: No
Interior area
- Total structure area: 1,738
- Total interior livable area: 1,738 sqft
- Finished area above ground: 1,210
- Finished area below ground: 528
Property
Parking
- Total spaces: 2
- Parking features: Attached, Garage Door Opener, Garage Faces Side
- Attached garage spaces: 2
Features
- Patio & porch: Deck
- Fencing: Other
Lot
- Size: 10,454 Square Feet
- Features: City Limits, City Lot, Level
Details
- Additional structures: Outbuilding
- Parcel number: 133100007004.00
Construction
Type & style
- Home type: SingleFamily
- Architectural style: Traditional
- Property subtype: Single Family Residence
Materials
- Lap Siding, Vinyl Siding
- Roof: Composition
Condition
- Year built: 1968
Utilities & green energy
- Sewer: Public Sewer
- Water: Public
Community & HOA
Community
- Security: Smoke Detector(s)
- Subdivision: Lawrence Heights
HOA
- Has HOA: No
Location
- Region: Kansas City
Financial & listing details
- Tax assessed value: $35,450
- Annual tax amount: $2,486
- Date on market: 5/1/2026
- Listing terms: Cash,Conventional,FHA,VA Loan
- Ownership: Private
Price history
| Date | Event | Price |
|---|---|---|
| 5/28/2026 | Sold | -- |
Source:  Heartland MLS as distributed by MLS GRID #2617421 Report a problem Heartland MLS as distributed by MLS GRID #2617421 Report a problem | ||
| 5/4/2026 | Pending sale | $309,900$178/sqft |
Source: Heartland MLS as distributed by MLS GRID #2617421 Report a problem | ||
| 5/1/2026 | Listed for sale | $309,900+79.7%$178/sqft |
Source: Heartland MLS as distributed by MLS GRID #2617421 Report a problem | ||
| 10/31/2019 | Sold | -- |
Source: Heartland MLS as distributed by MLS GRID #45001_2189680 Report a problem | ||
| 9/19/2019 | Listed for sale | $172,500+19%$99/sqft |
Source: Keller Williams Northland Prts #2189680 Report a problem | ||
| 6/20/2014 | Sold | -- |
Source: Heartland MLS as distributed by MLS GRID #45001_1878564 Report a problem | ||
| 4/29/2014 | Pending sale | $145,000$83/sqft |
Source: RE/MAX Revolution #1878564 Report a problem | ||
| 4/20/2014 | Listed for sale | $145,000+7.4%$83/sqft |
Source: RE/MAX Revolution #1878564 Report a problem | ||
| 7/23/2010 | Sold | -- |
Source: Agent Provided Report a problem | ||
| 6/19/2010 | Listed for sale | $135,000$78/sqft |
Source: Reece and Nichols Realtors #1679428 Report a problem | ||
Public tax history
| Year | Property taxes | Tax assessment |
|---|---|---|
| 2025 | $2,613 +5.1% | $35,450 +14.9% |
| 2024 | $2,486 +0.9% | $30,860 |
| 2023 | $2,464 +6.2% | $30,860 +11.1% |
| 2022 | $2,321 -0.1% | $27,780 |
| 2021 | $2,324 +10.8% | $27,780 +19.8% |
| 2020 | $2,096 | $23,180 |
| 2019 | $2,096 +1.9% | $23,180 +10.3% |
| 2018 | $2,057 +7.4% | $21,010 |
| 2017 | $1,916 | $21,010 |
| 2016 | $1,916 | $21,010 |
| 2015 | $1,916 +0% | $21,010 +5.1% |
| 2014 | $1,915 | $19,990 |
| 2013 | -- | $19,990 -2.1% |
| 2012 | -- | $20,420 |
| 2011 | -- | $20,420 |
| 2010 | -- | $20,420 |
| 2009 | -- | $20,420 -1.1% |
| 2007 | -- | $20,650 +3% |
| 2006 | -- | $20,050 |
| 2005 | $1,314 | $20,050 +8.7% |
| 2004 | -- | $18,450 |
| 2003 | -- | $18,450 +9.3% |
| 2002 | -- | $16,880 +18.5% |
| 2001 | -- | $14,250 |
Find assessor info on the county website
Neighborhood: Gashland
Nearby homes
- $225,6003 bd1 ba1.2k sqft8907 N Holmes St, Kansas City, MO 64155Off Market
- $206,2003 bd1 ba960 sqft8901 N Holmes St, Kansas City, MO 64155Off Market
- $287,7004 bd2 ba2k sqft8916 N Charlotte St, Kansas City, MO 64155Off Market
- $253,4003 bd2 ba1k sqft8908 N Charlotte St, Kansas City, MO 64155Off Market
- $220,9002 bd2 ba1k sqft8845 N Holmes St, Kansas City, MO 64155Off Market
- $227,3003 bd1 ba1.1k sqft8900 N Holmes St, Kansas City, MO 64155Off Market
- $255,3003 bd2 ba1.2k sqft8911 N Holmes St, Kansas City, MO 64155Off Market
- $256,7003 bd2 ba1.2k sqft8906 N Holmes St, Kansas City, MO 64155Off Market
Nearby schools
GreatSchools rating
- NAGashland Elementary SchoolGrades: PK-1Distance: 0.7 mi
- 7/10GATEWAY 6TH GRADE CENTERGrades: 6Distance: 1.9 mi
- 7/10Oak Park High SchoolGrades: 9-12Distance: 1.3 mi
Schools provided by the listing agent
- Elementary: Gashland-Clardy
- Middle: Antioch
- High: Oak Park
Source: Heartland MLS as distributed by MLS GRID. This data may not be complete. We recommend contacting the local school district to confirm school assignments for this home.
Get a cash offer in 3 minutes
Find out how much your home could sell for in as little as 3 minutes with a no-obligation cash offer.
Estimated market value
$329,200
Get a cash offer in 3 minutes
Find out how much your home could sell for in as little as 3 minutes with a no-obligation cash offer.
Estimated market value
$329,200
- Missouri
- Clay County
- Kansas City
- 64155
- Gashland
- 8903 N Holmes St
Nearby cities
Nearby neighborhoods
Nearby zip codes
Other Kansas City Topics
