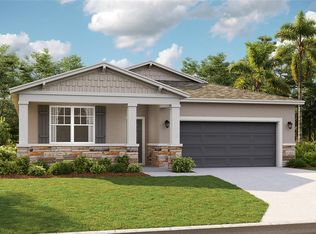
One or more photo(s) has been virtually staged. Stanley Martin Homes is building brand new single family homes in Leesburg, Florida. Leesburg is a hidden gem that beautifully blends the warmth of small-town charm with the conveniences of modern living. Nestled amidst sparkling lakes and lush greenery, Leesburg prides itself on its vibrant community spirit and diverse recreational opportunities. The Portland is the perfect floorplan to take advantage of the Florida lifestyle. In this home, guests are greeted by a covered entryway that leads into a spacious main level living area. No matter where you are in this space, the open floorplan is a great place for entertaining family and friends. The kitchen island allows for natural movement through the main level, keeping the kitchen as the focal point of the home. Two spacious bedrooms share a hall bath on the main level, and the real showcase of this home is the primary suite which offers the utmost luxury and privacy. You have everything you need with dual vanities, a large walk-in closet, and standing shower. With open concept living areas and expertly selected designer-inspired finishes throughout, the homes at Silver Lake Pointe are sure to please the whole family.
Sold for $319,990
$319,990
8903 Nuthatcher Dr, Leesburg, FL 34788
3beds
1,589sqft
Single Family Residence
Built in 2024
10,050 Square Feet Lot
$314,200 Zestimate®
$201/sqft
$2,229 Estimated rent
Home value
$314,200
$298,000 - $330,000
$2,229/mo
Zestimate® history
Owner options
List your home for rent
$2,229/mo
Rent Zestimate®
Find your next renter with Zillow Rental Manager. Plus, with online applications, you can quickly screen prospective tenants – for free.
$2,229/mo
Rent Zestimate®
Refinance and save
$2,223/mo
Est. payment
Refinancing to a lower rate could help reduce your monthly payments and save thousands over the life of the loan.
$2,223/mo
Est. payment
Explore your selling options
Work with a Zillow partner agent
Leverage their expertise and Zillow's premium Showcase listings to get your home seen by more buyers.
Get startedList with your own agent
Get your home in front of millions of buyers by listing it on Zillow.
Learn how to do itSell it yourself
Take full control of how buyers see your home on Zillow by listing For Sale by Owner (FSBO).
List your homeWhat's special
Zillow last checked:
Listing updated:
Listing Provided by:
Wally Franquiz 321-514-9941,
SM FLORIDA BROKERAGE LLC 770-365-2982
Bought with:
Non-Member Agent
STELLAR NON-MEMBER OFFICE
Source: Stellar MLS,MLS#: O6164584 Originating MLS: Orlando Regional
Originating MLS: Orlando Regional
Facts & features
Interior
Bedrooms & bathrooms
- Bedrooms: 3
- Bathrooms: 2
- Full bathrooms: 2
Primary bedroom
- Features: Walk-In Closet(s)
- Level: First
- Dimensions: 13.8x15
Bedroom 2
- Features: Walk-In Closet(s)
- Level: First
- Dimensions: 12.1x10.1
Bedroom 3
- Features: Built-in Closet
- Level: First
- Dimensions: 10.8x11.2
Dining room
- Level: First
- Dimensions: 11.5x13
Kitchen
- Level: First
- Dimensions: 10.1x13.4
Living room
- Level: First
- Dimensions: 12.4x14.2
Heating
- Central, Electric
Cooling
- Central Air
Appliances
- Included: Dishwasher, Disposal, Microwave, Range
- Laundry: Inside
Features
- Eating Space In Kitchen, Kitchen/Family Room Combo, Living Room/Dining Room Combo, Open Floorplan, Walk-In Closet(s)
- Flooring: Carpet, Ceramic Tile
- Has fireplace: No
Interior area
- Total structure area: 2,194
- Total interior livable area: 1,589 sqft
Property
Parking
- Total spaces: 2
- Parking features: Common, Driveway
- Attached garage spaces: 2
- Has uncovered spaces: Yes
Features
- Levels: One
- Stories: 1
- Exterior features: Sidewalk
Lot
- Size: 10,050 sqft
- Features: City Lot, Sidewalk
- Residential vegetation: Trees/Landscaped
Details
- Parcel number: 091925002000001400
- Zoning: RES
- Special conditions: None
Construction
Type & style
- Home type: SingleFamily
- Property subtype: Single Family Residence
Materials
- Block
- Foundation: Slab
- Roof: Shingle
Condition
- Completed
- New construction: Yes
- Year built: 2024
Details
- Builder model: PORTLAND-E
- Builder name: Stanley Martin Homes
Utilities & green energy
- Sewer: Public Sewer
- Water: Public
- Utilities for property: Cable Connected, Electricity Connected, Phone Available, Public, Sewer Connected, Street Lights, Water Connected
Community & neighborhood
Security
- Security features: Smoke Detector(s)
Location
- Region: Leesburg
- Subdivision: SILVER LAKE POINTE
HOA & financial
HOA
- Has HOA: Yes
- HOA fee: $95 monthly
- Association name: EDISON ASSOCIATION MANAGEMENT
- Association phone: 407-317-5252
Other fees
- Pet fee: $0 monthly
Other financial information
- Total actual rent: 0
Other
Other facts
- Listing terms: Cash,Conventional,FHA,VA Loan
- Ownership: Fee Simple
- Road surface type: Paved
Price history
| Date | Event | Price |
|---|---|---|
| 9/11/2024 | Sold | $319,990$201/sqft |
Source:  Stellar MLS #O6164584 Report a problem Stellar MLS #O6164584 Report a problem | ||
| 8/9/2024 | Pending sale | $319,990$201/sqft |
Source: Stellar MLS #O6164584 Report a problem | ||
| 7/8/2024 | Price change | $319,990-3%$201/sqft |
Source: Stellar MLS #O6164584 Report a problem | ||
| 7/3/2024 | Price change | $329,990+10%$208/sqft |
Source: Stellar MLS #O6164584 Report a problem | ||
| 6/28/2024 | Price change | $299,990-6.3%$189/sqft |
Source: Stellar MLS #O6164584 Report a problem | ||
| 4/22/2024 | Price change | $319,990-1.5%$201/sqft |
Source: Stellar MLS #O6164584 Report a problem | ||
| 4/2/2024 | Price change | $324,990+0.9%$205/sqft |
Source: Stellar MLS #O6164584 Report a problem | ||
| 3/28/2024 | Price change | $321,990-2.7%$203/sqft |
Source:  Stanley Martin Homes Report a problem Stanley Martin Homes Report a problem | ||
| 3/27/2024 | Price change | $330,990+2.8%$208/sqft |
Source: Stanley Martin Homes Report a problem | ||
| 3/8/2024 | Price change | $321,990-3%$203/sqft |
Source: Stellar MLS #O6164584 Report a problem | ||
| 1/26/2024 | Price change | $331,990-2.4%$209/sqft |
Source: Stellar MLS #O6164584 Report a problem | ||
| 1/15/2024 | Price change | $339,990-2%$214/sqft |
Source: Stellar MLS #O6164584 Report a problem | ||
| 12/15/2023 | Listed for sale | $346,990$218/sqft |
Source: Stellar MLS #O6164584 Report a problem | ||
Public tax history
| Year | Property taxes | Tax assessment |
|---|---|---|
| 2025 | $4,436 +494.3% | $267,502 +386.4% |
| 2024 | $746 | $55,000 |
Find assessor info on the county website
Neighborhood: Silver Lake
Nearby schools
GreatSchools rating
- 7/10Treadway Elementary SchoolGrades: PK-5Distance: 1.7 mi
- 3/10Oak Park Middle SchoolGrades: 6-8Distance: 6.2 mi
- 2/10Leesburg High SchoolGrades: 9-12Distance: 5.5 mi
Get a cash offer in 3 minutes
Find out how much your home could sell for in as little as 3 minutes with a no-obligation cash offer.
Estimated market value
$314,200
Get a cash offer in 3 minutes
Find out how much your home could sell for in as little as 3 minutes with a no-obligation cash offer.
Estimated market value
$314,200
- Florida
- Lake County
- Leesburg
- 34788
- Silver Lake
- 8903 Nuthatcher Dr
Nearby cities
Nearby neighborhoods
Nearby zip codes
Other Leesburg Topics
