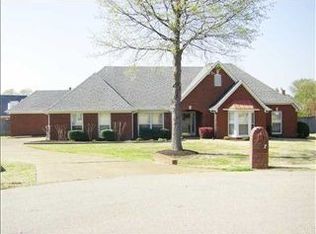
Welcome to this move-in ready, beautifully updated, two-story traditional brick home nestled in a quiet cove in the heart of Bartlett and full of thoughtful upgrades. Real hardwood floors run throughout, leading into a renovated kitchen with quartz counters, cabinetry to the ceiling and a breakfast bar. The two-story great room offers a soaring vaulted ceiling and a fireplace with a new mantle. A main-level primary suite features a double granite vanity, separate tiled shower, and soaking tub, and a private study with custom built-in bookshelves gives you the perfect space to work from home. Upstairs you will find generous bedrooms plus a spacious bonus room with room to grow. Step outside to a fenced yard built for enjoying Memphis summers, with an in-ground pool, a large covered patio, a storage shed, and plantation shutters. Schedule your showing today.
For sale
Price cut: $100 (9/5)
$468,400
8903 Patty Hill Cv, Memphis, TN 38133
4beds
2,828sqft
Single Family Residence
Built in 1993
0.36 Acres Lot
$463,800 Zestimate®
$166/sqft
$-- HOA
What's special
Fenced yardStorage shedMain-level primary suiteTwo-story great roomIn-ground poolQuartz countersCabinetry to the ceiling
- 69 days
- 641
- 51
Likely to sell faster than
Zillow last checked:
Listing updated:
Listed by:
Vivian Denogean,
Fast Track Realty, LLC 901-767-8770
Source: MAAR,MLS#: 10225154
Facts & features
Interior
Bedrooms & bathrooms
- Bedrooms: 4
- Bathrooms: 3
- Full bathrooms: 2
- 1/2 bathrooms: 1
Rooms
- Room types: Library/Study, Bonus Room, Entry Hall, Loft/Balcony
Primary bedroom
- Features: Carpet
- Level: First
- Dimensions: 0 x 0
Primary bathroom
- Features: Double Vanity, Separate Shower, Tile Floor
Dining room
- Features: Separate Dining Room
- Dimensions: 0 x 0
Kitchen
- Features: Updated/Renovated Kitchen, Breakfast Bar, Kitchen Island
Living room
- Features: Great Room
- Dimensions: 0 x 0
Den
- Dimensions: 0 x 0
Heating
- Central
Cooling
- Central Air, Ceiling Fan(s)
Appliances
- Included: Range/Oven, Cooktop, Dishwasher, Microwave, Refrigerator
Features
- 1 or More BR Down, Primary Down, Renovated Bathroom, Double Vanity Bath, Separate Tub & Shower, Half Bath Down, Smooth Ceiling, Vaulted/Coff/Tray Ceiling, Two Story Foyer, Walk-In Closet(s), Powder/Dressing Room, Square Feet Source: AutoFill (MAARdata) or Public Records (Cnty Assessor Site)
- Flooring: Part Hardwood, Part Carpet, Tile
- Windows: Double Pane Windows
- Number of fireplaces: 1
- Fireplace features: Factory Built, Living Room
Interior area
- Total interior livable area: 2,828 sqft
Property
Parking
- Total spaces: 2
- Parking features: Garage Faces Side, Guest
- Has garage: Yes
- Covered spaces: 2
Features
- Stories: 2
- Patio & porch: Patio, Covered Patio
- Has private pool: Yes
- Pool features: Community, In Ground
- Fencing: Wood,Wood Fence
Lot
- Size: 0.36 Acres
- Dimensions: 104 x 140
- Features: Some Trees, Level, Landscaped
Details
- Additional structures: Storage
- Parcel number: B0159T B00055
Construction
Type & style
- Home type: SingleFamily
- Architectural style: Traditional
- Property subtype: Single Family Residence
Materials
- Brick Veneer
- Roof: Composition Shingles
Condition
- New construction: No
- Year built: 1993
Utilities & green energy
- Sewer: Public Sewer
- Water: Public
Community & HOA
Community
- Security: Security System, Burglar Alarm, Smoke Detector(s)
- Subdivision: Plantation Estates-davieshire Pd Ph6 Sec
Location
- Region: Memphis
Financial & listing details
- Price per square foot: $166/sqft
- Tax assessed value: $472,300
- Annual tax amount: $5,136
- Price range: $468.4K - $468.4K
- Date on market: 7/1/2026
- Cumulative days on market: 70 days
Estimated market value
$463,800
$441,000 - $487,000
$3,055/mo
Price history
| Date | Event | Price |
|---|---|---|
| 9/5/2026 | Price change | $468,4000%$166/sqft |
Source:  MAAR #10225154 Report a problem MAAR #10225154 Report a problem | ||
| 8/20/2026 | Price change | $468,500-0.1%$166/sqft |
Source: MAAR #10225154 Report a problem | ||
| 7/31/2026 | Price change | $469,000-1.1%$166/sqft |
Source: MAAR #10225154 Report a problem | ||
| 7/21/2026 | Price change | $474,000-1%$168/sqft |
Source: MAAR #10225154 Report a problem | ||
| 7/1/2026 | Listed for sale | $479,000+47.4%$169/sqft |
Source: MAAR #10225154 Report a problem | ||
| 7/21/2020 | Sold | $325,000+2.2%$115/sqft |
Source: MAAR #10078791 Report a problem | ||
| 6/20/2020 | Pending sale | $318,000$112/sqft |
Source: Keller Williams Realty Memphis Central #10078791 Report a problem | ||
| 6/18/2020 | Listed for sale | $318,000+20%$112/sqft |
Source: Keller Williams Realty Memphis Central #10078791 Report a problem | ||
| 2/21/2017 | Sold | $265,000-1.8%$94/sqft |
Source: MAAR #9994232 Report a problem | ||
| 1/26/2017 | Listed for sale | $269,900+14.9%$95/sqft |
Source: BHHS Taliesyn Realty #9994232 Report a problem | ||
| 12/7/2005 | Sold | $235,000+1.5%$83/sqft |
Source: Public Record Report a problem | ||
| 3/8/2005 | Sold | $231,500+2.9%$82/sqft |
Source: Public Record Report a problem | ||
| 8/20/2003 | Sold | $225,000+15.4%$80/sqft |
Source: Public Record Report a problem | ||
| 7/1/1997 | Sold | $194,900$69/sqft |
Source: Public Record Report a problem | ||
Public tax history
| Year | Property taxes | Tax assessment |
|---|---|---|
| 2025 | $5,136 +22.9% | $118,075 +44.7% |
| 2024 | $4,179 | $81,625 |
| 2023 | $4,179 | $81,625 |
| 2022 | -- | $81,625 |
| 2021 | -- | $81,625 +27.4% |
| 2020 | $1,173 | $64,075 |
| 2019 | $1,173 -54.8% | $64,075 |
| 2018 | $2,595 -24.4% | $64,075 +10.9% |
| 2017 | $3,432 +292.3% | $57,775 +7% |
| 2016 | $875 -1.2% | $54,000 |
| 2014 | $886 | $54,000 |
| 2013 | -- | $54,000 -9.2% |
| 2012 | -- | $59,450 |
| 2011 | -- | $59,450 |
| 2010 | -- | $59,450 |
| 2009 | -- | $59,450 +10.3% |
| 2008 | -- | $53,875 |
| 2007 | -- | $53,875 |
| 2006 | -- | $53,875 |
| 2005 | -- | $53,875 +0.9% |
| 2004 | -- | $53,375 |
| 2003 | -- | $53,375 |
| 2002 | -- | $53,375 |
| 2001 | -- | $53,375 +11.1% |
| 2000 | -- | $48,025 |
Find assessor info on the county website
Monthly payment
Est. payment
Payment breakdown
Explore the cost of this home by adjusting the details. Changes won't be saved.Climate risks
Neighborhood: Davies Plantation

Similar homes
- $375,0004 bd3 ba2.6k sqft8001 Claredale Dr, Bartlett, TN 38133For Sale
 MLS ID #10224784, Abby T Cook, Keller Williams. MAAR
 - $499,0004 bd3 ba3.4k sqft9175 Wren Hill Dr, Arlington, TN 38002For Sale
 MLS ID #10228790, Jessica M Brown, REMAX Experts. MAAR
 - $425,0004 bd4 ba2.9k sqft4858 Bailey Dr, Arlington, TN 38002For Sale
 MLS ID #10227306, Brandy L Marek, Grace and Grit Realty Co. LLC. MAAR
 - $510,0004 bd3 ba2.7k sqft10259 Herons Nest Cv E, Arlington, TN 38002For Sale
 MLS ID #10225297, Rachel B Gilliam, Crye-Leike, Inc., REALTORS. MAAR
 - $435,0005 bd4 ba2.7k sqft1037 Burslem Cv, Cordova, TN 38018For Sale
 MLS ID #3231653, Andrea Wall. RealTracs MLS as distributed by MLS GRID
 - $564,9004 bd4 ba3.8k sqft9650 White Spruce Dr, Arlington, TN 38002For SaleMLS ID #3288100, Robert Gorman. RealTracs MLS as distributed by MLS GRID
