Skip main navigation
Pending
  • $399,900

    8903 Pleasant Ridge Dr, Mount Vernon, IN 47620

    3beds
    2,863sqft
    : 
    $2,516/mo
    Get pre-qualified
    Single Family Residence
    Built in 2003
    1.2 Acres Lot
    $-- Zestimate®
    $--/sqft
    $-- HOA

    What's special

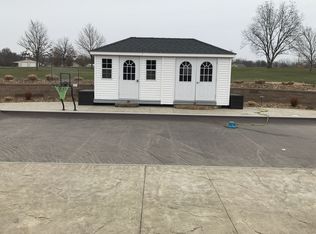
    Included pool furnitureCozy gas fireplaceGazebo for shadeQuartz countertopsSpacious main-floor master suiteDouble vanityUtility shed
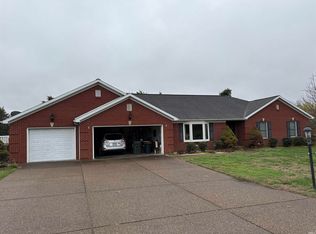

    Modern Ranch on 1.2 Acres - Quiet Cul-De-Sac - Minutes to USI - Backyard Oasis with Pool, Deck, and Gazebo Enjoy the best of ranch living situated on 1.2 beautiful acres, at the end of a quiet cul-de-sac, 5 minutes from USI, and conveniently located close to shopping and dining. This 3-bedroom 2-bath home offers an open concept floor plan with vaulted ceilings, eat in kitchen, quartz countertops, newer appliances, and cozy gas fireplace. Designed for easy one-level living, the home includes a spacious main-floor master suite with vaulted ceilings and bathroom with jetted tub, standup shower, and double vanity. An additional bonus room creates a versatile space perfect for a home office, playroom, or media room. Step outside to your own backyard retreat with a 24ft. above ground pool, expansive deck, included pool furniture and gazebo for shade, utility shed, and beautifully landscaped yard. Additional highlights are newer HVAC system, new carpet in bonus room and updated flooring in both bathrooms. Properties offering this combination of acreage, open concept ranch design, and exceptional location are a rare find. If you have been searching for the ease of one story living without sacrificing space, outdoor amenities, or convenience, this is a home you'll want to experience in person!
    17 days
    |
    2,060
    |
    68
    |

    Likely to sell faster than

    Zillow last checked:

    Listing updated:

    Listed by:

    Jessica Williams Office:812-853-3381,

    F.C. TUCKER EMGE

    Source: IRMLS,MLS#: 202630110MLS Logo

      Facts & features

      Interior

      Bedrooms & bathrooms
      • Bedrooms: 3
      • Bathrooms: 2
      • Full bathrooms: 2
      • Main level bedrooms: 3
      Bedroom 1
      • Level: Main
      Bedroom 2
      • Level: Main
      Dining room
      • Level: Main
      • Area: 168
      • Dimensions: 14 x 12
      Kitchen
      • Level: Main
      • Area: 210
      • Dimensions: 15 x 14
      Living room
      • Level: Main
      • Area: 504
      • Dimensions: 21 x 24
      Heating
      • Heat Pump
      Cooling
      • Central Air
      Appliances
      • Included: Dishwasher, Refrigerator, Washer, Dryer-Electric, Electric Oven
      • Laundry: Main Level
      Features
      • 1st Bdrm En Suite, Ceiling-9+, Vaulted Ceiling(s), Double Vanity, Stand Up Shower, Main Level Bedroom Suite
      • Flooring: Hardwood, Carpet, Vinyl
      • Basement: Crawl Space
      • Number of fireplaces: 1
      • Fireplace features: Gas Log
      Interior area
      • Total structure area: 2,863
      • Total interior livable area: 2,863 sqft
      • Finished area above ground: 2,863
      • Finished area below ground: 0
      Video & virtual tour

      Property

      Parking
      • Total spaces: 2
      • Parking features: Attached
      • Attached garage spaces: 2
      Features
      • Levels: One
      • Stories: 1
      • Patio & porch: Deck, Covered
      • Pool features: Above Ground
      • Has spa: Yes
      • Spa features: Jet Tub
      Lot
      • Size: 1.2 Acres
      • Features: Cul-De-Sac, Level, Few Trees, Landscaped
      Details
      • Additional structures: Outbuilding
      • Parcel number: 651404130007.000019
      • Other equipment: Pool Equipment

      Construction

      Type & style
      • Home type: SingleFamily
      • Property subtype: Single Family Residence
      Materials
      • Brick
      • Roof: Asphalt,Shingle
      Condition
      • New construction: No
      • Year built: 2003

      Utilities & green energy

      • Sewer: Septic Tank
      • Water: Public

      Community & HOA

      Community
      • Features: Pool
      • Subdivision: Midway Manor
      Location
      • Region: Mount Vernon

      Financial & listing details

      • Tax assessed value: $345,800
      • Annual tax amount: $1,351
      • Date on market: 7/25/2026

        Estimated market value

        Not available

        Estimated sales range

        Not available

        Not available

        Price history

        DateEventPrice
        7/29/2026Pending sale$399,900
        Source: IRMLS #202630110 Report a problem
        7/25/2026Listed for sale$399,900+92.4%
        Source: IRMLS #202630110 Report a problem
        3/13/2012Listing removed$207,900$73/sqft
        Source: emge Realtors #180223 Report a problem
        1/20/2012Price change$207,900-3.3%$73/sqft
        Source: emge Realtors #180223 Report a problem
        12/16/2011Price change$215,000-3.4%$75/sqft
        Source: emge Realtors #180223 Report a problem
        10/27/2011Price change$222,500-6.1%$78/sqft
        Source: emge Realtors #180223 Report a problem
        1/28/2011Listed for sale$236,900$83/sqft
        Source: emge Realtors #180223 Report a problem

        Public tax history

        YearProperty taxesTax assessment
        2025$2,893 +22.2%$345,800 +3.2%
        2024$2,367 +30.6%$335,100 +16.2%
        2023$1,812 +5.5%$288,300 +26.7%
        2022$1,718 -2.9%$227,600 +6.5%
        2021$1,769 +0.3%$213,800 -0.8%
        2020$1,764 +1.8%$215,600 -0.6%
        2019$1,732 +10.5%$216,800 -0.5%
        2018$1,567 +3%$217,900 +3.3%
        2017$1,522 +3.4%$210,900 -1%
        2016$1,472 -7%$213,100 -6.1%
        2014$1,583 +0.1%$227,000 +0%
        2013$1,581 -3.1%$226,900 +3%
        2012$1,631 +3.4%$220,200 -5.7%
        2011$1,577 -9%$233,600 -5.5%
        2010$1,733 +57.8%$247,200 +10.4%
        2009$1,099 $223,900 +21.1%
        2006-- $184,900 +14.9%
        2005-- $160,900
        Find assessor info on the county website

        Monthly payment

        Est. payment

        Payment breakdown

        Explore the cost of this home by adjusting the details. Changes won't be saved.
        All calculations are estimates and provided by Zillow, Inc. for informational purposes only. Actual amounts may vary.
        HOA fees may include property taxes on listings classified as Co-Ops. Contact the listing agent and/or owner for fee details.
        See how much you could borrow to make a competitive offer.

        Climate risks

        Neighborhood: 47620

        Getting around

        3 / 100
        Car-Dependent
        24 / 100
        Somewhat Bikeable

        Nearby schools

        GreatSchools rating
        Schools provided by the listing agent
        • Elementary: Marrs
        • Middle: Mount Vernon
        • High: Mount Vernon
        • District: MSD of Mount Vernon

        Source: IRMLS. This data may not be complete. We recommend contacting the local school district to confirm school assignments for this home.

        A local agent can set up tours, give advice and negotiate with sellers.

        Browse local experts

        Similar homes