Acreage, VIEWS, and space for everything! Welcome to one of the most versatile properties in Longmont. An entertainer's dream house with 6 beds, 5 baths, over an acre, and mountain peak views right out your back door. Whether you're having coffee in the morning or winding down at night, you've got that Front Range backdrop every single day. The MAIN FLOOR primary suite makes for easy living and a highly functional floor plan has room for everyone and then some. Six bedrooms gives you options - guests, offices, gym, hobbies... you name it! You will struggle to run out of space here. The INCREDIBLE oversized 3 car garage provides plenty of room for vehicles, gear, toys, and storage without feeling cramped. Massive basement with space for a rec room, theater, gym, and second living space. This is the kind of square footage that actually gives you flexibility. The A/C, BOTH furnaces and BOTH water heaters are only 3 years old! And a BRAND NEW roof was installed only a year ago! Down the road from McIntosh Lake and surrounded by walking, running, and biking trails, but still far enough away to make this property a true sanctuary. You won't want to miss this opportunity so come check it out today!
Sold for $1,585,000
$1,585,000
8903 Prairie Knoll Dr, Longmont, CO 80503
6beds
5,624sqft
Single Family Residence
Built in 1998
1.05 Acres Lot
$1,573,900 Zestimate®
$282/sqft
$6,935 Estimated rent
Home value
$1,573,900
$1.48M - $1.67M
$6,935/mo
Zestimate® history
Owner options
List your home for rent
$6,935/mo
Rent Zestimate®
Find your next renter with Zillow Rental Manager. Plus, with online applications, you can quickly screen prospective tenants – for free.
$6,935/mo
Rent Zestimate®
Refinance and save
$7,776/mo
Est. payment
Refinancing to a lower rate could help reduce your monthly payments and save thousands over the life of the loan.
$7,776/mo
Est. payment
Explore your selling options
Work with a Zillow partner agent
Leverage their expertise and Zillow's premium Showcase listings to get your home seen by more buyers.
Get startedList with your own agent
Get your home in front of millions of buyers by listing it on Zillow.
Learn how to do itSell it yourself
Take full control of how buyers see your home on Zillow by listing For Sale by Owner (FSBO).
List your homeWhat's special
Zillow last checked:
Listing updated:
Listed by:
Jim Candy 303-919-3554,
Live West Realty
Bought with:
Non-IRES Agent
Non-IRES
Source: IRES as distributed by MLS GRID,MLS#: 1058545
Facts & features
Interior
Bedrooms & bathrooms
- Bedrooms: 6
- Bathrooms: 5
- Full bathrooms: 3
- 3/4 bathrooms: 1
- 1/2 bathrooms: 1
- Main level bathrooms: 2
Rooms
- Room types: Loft, Media Room
Primary bedroom
- Description: Hardwood
- Features: Full Primary Bath, 5 Piece Primary Bath
- Level: Main
- Area: 224 Square Feet
- Dimensions: 14 x 16
Bedroom 2
- Description: Carpet
- Level: Upper
- Area: 182 Square Feet
- Dimensions: 13 x 14
Bedroom 3
- Description: Carpet
- Level: Upper
- Area: 168 Square Feet
- Dimensions: 14 x 12
Bedroom 4
- Description: Carpet
- Level: Upper
- Area: 176 Square Feet
- Dimensions: 11 x 16
Bedroom 5
- Description: Carpet
- Level: Basement
- Area: 144 Square Feet
- Dimensions: 12 x 12
Bedroom 6
- Description: Carpet
- Level: Basement
- Area: 176 Square Feet
- Dimensions: 16 x 11
Dining room
- Description: Hardwood
- Level: Main
- Area: 96 Square Feet
- Dimensions: 12 x 8
Family room
- Description: Hardwood
- Level: Main
- Area: 182 Square Feet
- Dimensions: 14 x 13
Kitchen
- Description: Hardwood
- Level: Main
- Area: 192 Square Feet
- Dimensions: 12 x 16
Laundry
- Description: Tile
- Level: Main
- Area: 65 Square Feet
- Dimensions: 5 x 13
Living room
- Description: Hardwood
- Level: Main
- Area: 494 Square Feet
- Dimensions: 26 x 19
Recreation room
- Description: Carpet
- Level: Basement
- Area: 512 Square Feet
- Dimensions: 16 x 32
Study
- Description: Hardwood
- Level: Main
- Area: 135 Square Feet
- Dimensions: 9 x 15
Heating
- Forced Air, 2 or more Heat Sources, 2 or more H20 Heaters
Cooling
- Central Air, Ceiling Fan(s)
Appliances
- Included: Electric Range, Double Oven, Dishwasher, Refrigerator, Bar Fridge, Washer, Dryer, Microwave, Disposal
- Laundry: Washer/Dryer Hookup
Features
- Eat-in Kitchen, Separate Dining Room, Cathedral Ceiling(s), Pantry, Walk-In Closet(s), Wet Bar, Jack & Jill Bathroom, Kitchen Island, High Ceilings
- Flooring: Wood
- Windows: Window Coverings, Wood Frames
- Basement: Full,Partially Finished,Radon Unknown
- Has fireplace: Yes
- Fireplace features: Two or More, Gas, Electric, Living Room, Family Room, Basement
Interior area
- Total structure area: 3,250
- Total interior livable area: 5,624 sqft
- Finished area above ground: 3,250
Property
Parking
- Total spaces: 3
- Parking features: Attached, >8' Garage Door, Oversized
- Attached garage spaces: 3
- Details: Attached
Accessibility
- Accessibility features: Main Floor Bath, Accessible Bedroom, Main Level Laundry
Features
- Levels: Two
- Stories: 2
- Patio & porch: Patio
- Exterior features: Sprinkler System
- Fencing: Fenced,Wood,Wire
- Has view: Yes
- View description: Mountain(s)
Lot
- Size: 1.05 Acres
- Features: Corner Lot, Evergreen Trees, Deciduous Trees, Paved
Details
- Parcel number: R0127746
- Zoning: RES
- Special conditions: Private Owner
Construction
Type & style
- Home type: SingleFamily
- Architectural style: Contemporary
- Property subtype: Single Family Residence
Materials
- Stone, Stucco
- Roof: Composition
Condition
- New construction: No
- Year built: 1998
Utilities & green energy
- Sewer: Septic Tank
- Water: District
- Utilities for property: Natural Gas Available, Electricity Available, Cable Available, Satellite Avail, High Speed Avail
Green energy
- Energy efficient items: Southern Exposure, Windows, High Efficiency Furnace
Community & HOA
Community
- Security: Fire Alarm
- Subdivision: Dirks Tdr PUD
HOA
- Has HOA: Yes
- Services included: Snow Removal
- HOA fee: $375 quarterly
- HOA name: Majestic Retreat HOA
Location
- Region: Longmont
Financial & listing details
- Price per square foot: $282/sqft
- Tax assessed value: $1,615,500
- Annual tax amount: $11,214
- Date on market: 5/8/2026
- Listing terms: Cash,Conventional,FHA,VA Loan
- Electric utility on property: Yes
- Road surface type: Asphalt
Price history
| Date | Event | Price |
|---|---|---|
| 6/16/2026 | Sold | $1,585,000$282/sqft |
Source:  IRES as distributed by MLS GRID #1058545 Report a problem IRES as distributed by MLS GRID #1058545 Report a problem | ||
| 5/17/2026 | Pending sale | $1,585,000$282/sqft |
Source:  REcolorado as distributed by MLS GRID #IR1058545 Report a problem REcolorado as distributed by MLS GRID #IR1058545 Report a problem | ||
| 5/15/2026 | Listed for sale | $1,585,000+68.6%$282/sqft |
Source: IRES as distributed by MLS GRID #1058545 Report a problem | ||
| 2/26/2018 | Listing removed | $940,000$167/sqft |
Source: Berkshire Hathaway HomeServices IRE #9062028 Report a problem | ||
| 2/26/2018 | Listed for sale | $940,000$167/sqft |
Source: Berkshire Hathaway HomeServices IRE #9062028 Report a problem | ||
| 2/23/2018 | Sold | $940,000$167/sqft |
Source: IRES as distributed by MLS GRID #815924 Report a problem | ||
| 1/23/2018 | Pending sale | $940,000$167/sqft |
Source: BHHS Innovative Real Estate #9062028 Report a problem | ||
| 10/18/2017 | Price change | $940,000-6%$167/sqft |
Source: BHHS Innovative Real Estate #9062028 Report a problem | ||
| 7/17/2017 | Listed for sale | $1,000,000$178/sqft |
Source: BHHS Innovative Real Estate #9062028 Report a problem | ||
| 7/17/2017 | Pending sale | $1,000,000$178/sqft |
Source: BHHS Innovative Real Estate #9062028 Report a problem | ||
| 7/17/2017 | Pending sale | $1,000,000$178/sqft |
Source: BHHS Innovative Real Estate #9062028 Report a problem | ||
| 7/17/2017 | Pending sale | $1,000,000$178/sqft |
Source: BHHS Innovative RE North #815924 Report a problem | ||
| 7/11/2017 | Pending sale | $1,000,000$178/sqft |
Source: BHHS Innovative Real Estate #9062028 Report a problem | ||
| 6/13/2017 | Price change | $1,000,000-9.1%$178/sqft |
Source: BHHS Innovative Real Estate #9062028 Report a problem | ||
| 4/5/2017 | Listed for sale | $1,100,000+48.6%$196/sqft |
Source: BHHS Innovative Real Estate #9062028 Report a problem | ||
| 12/18/2013 | Sold | $740,000+24.4%$132/sqft |
Source: Public Record Report a problem | ||
| 11/25/1998 | Sold | $595,000+461.2%$106/sqft |
Source: Public Record Report a problem | ||
| 12/3/1997 | Sold | $106,020$19/sqft |
Source: Public Record Report a problem | ||
Public tax history
| Year | Property taxes | Tax assessment |
|---|---|---|
| 2025 | $10,593 +1.7% | $100,969 -11.5% |
| 2024 | $10,413 +33.7% | $114,034 -1% |
| 2023 | $7,788 -0.2% | $115,140 +45% |
| 2022 | $7,805 +45.5% | $79,403 -2.8% |
| 2021 | $5,366 | $81,689 +42.2% |
| 2020 | $5,366 -7.1% | $57,444 |
| 2019 | $5,777 | $57,444 -9.3% |
| 2018 | $5,777 | $63,360 -9.5% |
| 2017 | $5,777 -11.1% | $70,048 -3.4% |
| 2016 | $6,501 +9.1% | $72,484 +22.1% |
| 2015 | $5,958 +63% | $59,374 +16.3% |
| 2014 | $3,654 -19.2% | $51,063 |
| 2013 | $4,521 -6.4% | $51,063 -17.6% |
| 2012 | $4,830 -16.1% | $61,945 |
| 2011 | $5,756 +2% | -- |
| 2010 | $5,645 +14.5% | $74,630 |
| 2009 | $4,928 +13.8% | $74,630 -1.2% |
| 2008 | $4,331 +14.4% | $75,550 |
| 2007 | $3,787 -2.2% | $75,550 +14.9% |
| 2006 | $3,871 -5.4% | $65,740 |
| 2005 | $4,091 +1.3% | $65,740 -6.1% |
| 2004 | $4,037 -3.8% | $70,020 |
| 2003 | $4,197 +16% | $70,020 +10.9% |
| 2002 | $3,617 | $63,150 -90.9% |
| 2001 | -- | $690,200 |
Find assessor info on the county website
Neighborhood: 80503
Nearby homes
- $1,342,2005 bd5 ba5 sqft8917 Prairie Knoll Dr, Longmont, CO 80503Off Market

- $1,540,0003 bd3 ba5.4k sqft9055 Fieldcrest Ln, Longmont, CO 80503Sold
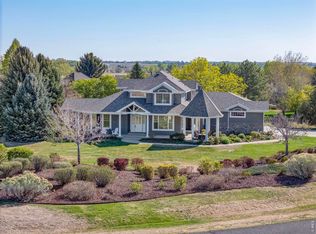
- $---- bd-- ba-- sqftFieldcrest Ln, Longmont, CO 80503Off Market
- $1,416,1004 bd2 ba5.8k sqft8908 Prairie Knoll Dr, Longmont, CO 80503Off Market

- $1,425,0004 bd4 ba5.2k sqft8916 Prairie Knoll Dr, Longmont, CO 80503Sold
- $2,150,0005 bd8 ba9k sqft9030 Fieldcrest Ln, Longmont, CO 80503Sold
- $1,437,7004 bd5 ba5.6k sqft8900 Prairie Knoll Dr, Longmont, CO 80503Off Market
- $1,339,1004 bd4 ba3.2k sqft8885 Prairie Knoll Dr, Longmont, CO 80503Off Market
Nearby schools
GreatSchools rating
- 9/10Hygiene Elementary SchoolGrades: PK-5Distance: 2.1 mi
- 7/10Westview Middle SchoolGrades: 6-8Distance: 1.7 mi
- 7/10Longmont High SchoolGrades: 9-12Distance: 2.6 mi
Schools provided by the listing agent
- Elementary: Hygiene
- Middle: Westview
- High: Longmont
Source: IRES as distributed by MLS GRID. This data may not be complete. We recommend contacting the local school district to confirm school assignments for this home.
Get a cash offer in 3 minutes
Find out how much your home could sell for in as little as 3 minutes with a no-obligation cash offer.
Estimated market value
$1,573,900
Get a cash offer in 3 minutes
Find out how much your home could sell for in as little as 3 minutes with a no-obligation cash offer.
Estimated market value
$1,573,900
- Colorado
- Boulder County
- Longmont
- 80503
- 8903 Prairie Knoll Dr
Nearby cities
Nearby neighborhoods
Nearby zip codes
Other Longmont Topics
