Skip main navigation
Sold for $400,000
  • $400,000

    8903 S Covey Meadow Pl, Louisville, KY 40229

    4beds
    2,997sqft
    Single Family Residence
    Built in 2017
    8,276 Square Feet Lot
    $406,500 Zestimate®
    $133/sqft
    $2,764 Estimated rent

    Home value

    $406,500

    $386,000 - $427,000

    $2,764/mo

    Zestimate® history
    Loading
    Loading...

    Owner options

    List your home for rent

    $2,764/mo

    Rent Zestimate®

    Find your next renter with Zillow Rental Manager. Plus, with online applications, you can quickly screen prospective tenants – for free.

    Learn more

    $2,764/mo

    Rent Zestimate®

    Refinance and save

    $2,791/mo

    Est. payment

    Refinancing to a lower rate could help reduce your monthly payments and save thousands over the life of the loan.

    See today's rates

    $2,791/mo

    Est. payment

    Explore your selling options

    Work with a Zillow partner agent

    Leverage their expertise and Zillow's premium Showcase listings to get your home seen by more buyers.

    Get started

    List with your own agent

    Get your home in front of millions of buyers by listing it on Zillow.

    Learn how to do it

    Sell it yourself

    Take full control of how buyers see your home on Zillow by listing For Sale by Owner (FSBO).

    List your home

    What's special

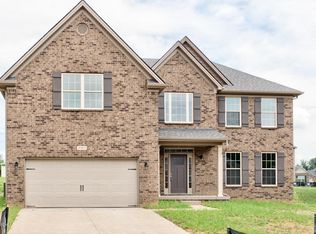
    This traditional two story home is set on a quiet court. It has a comfortable layout with spacious rooms. The first floor includes formal living & dining rooms, large family room (gas fireplace), kitchen, breakfast room and powder room. The 9' ceilings throughout the first floor add to the spacious feeling. The kitchen features a large center island, variable height and depth cabinets, granite countertops, undermount sink and a full complement of stainless appliances. Upstairs you will find the primary suite, 3 nicely sized bedrooms, full bath, laundry, and loft area. The primary suite includes a large walk-in closet and luxury bath featuring a raised double vanity, 46''x60'' garden tub with tile surround, a fully tiled shower with frameless glass door and return panel, tile floor.

    Zillow last checked:

    Listing updated:

    Listed by:

    Jacob C Porter 502-386-9331,

    TC Realty

    Bought with:

    Alexandria D Grayson, 265872

    Re/Max Five Star Properties

    Source: Metro Search Inc. LLC DBA Apex MLS,MLS#: 1672138MLS Logo

    Facts & features

    Interior

    Bedrooms & bathrooms
    • Bedrooms: 4
    • Bathrooms: 3
    • Full bathrooms: 2
    • 1/2 bathrooms: 1
    Primary bedroom
    • Level: Second
    Bedroom
    • Level: Second
    Bedroom
    • Level: Second
    Bedroom
    • Level: Second
    Primary bathroom
    • Level: First
    Half bathroom
    • Level: First
    Full bathroom
    • Level: Second
    Breakfast room
    • Level: First
    Dining room
    • Level: First
    Family room
    • Level: First
    Foyer
    • Level: First
    Kitchen
    • Level: First
    Laundry
    • Level: Second
    Living room
    • Level: First
    Loft
    • Level: Second
    Heating
    • Forced Air, Natural Gas
    Cooling
    • Central Air
    Features
    • Basement: None
    • Has fireplace: No
    Interior area
    • Total structure area: 2,997
    • Total interior livable area: 2,997 sqft
    • Finished area above ground: 2,997
    • Finished area below ground: 0

    Property

    Parking
    • Total spaces: 2
    • Parking features: Attached
    • Attached garage spaces: 2
    Features
    • Stories: 2
    • Patio & porch: Patio, Porch
    • Fencing: None
    Lot
    • Size: 8,276 Square Feet
    • Features: Cul-De-Sac
    Details
    • Parcel number: 400900730000

    Construction

    Type & style
    • Home type: SingleFamily
    • Architectural style: Traditional
    • Property subtype: Single Family Residence
    Materials
    • Vinyl Siding, Brick Veneer
    • Foundation: Slab
    • Roof: Shingle
    Condition
    • Year built: 2017

    Utilities & green energy

    • Sewer: Public Sewer
    • Water: Public
    • Utilities for property: Electricity Connected, Natural Gas Connected

    Community & HOA

    Community
    • Subdivision: Primrose Meadows
    HOA
    • Has HOA: Yes
    • HOA fee: $325 annually
    Location
    • Region: Louisville

    Financial & listing details

    • Price per square foot: $133/sqft
    • Date on market: 10/6/2024
    • Electric utility on property: Yes

    Price history

    DateEventPrice
    12/12/2024Sold$400,000-3.6%$133/sqft
    Source: Metro Search Inc. LLC DBA Apex MLS #1672138 Report a problem
    10/16/2024Pending sale$415,000$138/sqft
    Source: Metro Search Inc. LLC DBA Apex MLS #1672138 Report a problem
    10/6/2024Listed for sale$415,000$138/sqft
    Source: Metro Search Inc. LLC DBA Apex MLS #1672138 Report a problem

    Public tax history

    Tax history is unavailable.

    Neighborhood: Highview

    Nearby schools

    GreatSchools rating
    Get pre-qualified for a loan
    At Zillow Home Loans, we can pre-qualify you in as little as 5 minutes with no impact to your credit score.

    An equal housing lender. NMLS #10287.

    Sell for more on Zillow
    Get a Zillow Showcase℠ listing at no additional cost and you could sell for .
    $406,500
    2% more
    +$8,130
    With Zillow Showcase(estimated)
    $414,630