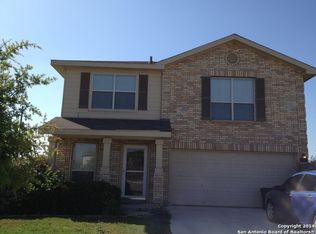
Located in a gated community in Universal City and set on a large lot with no rear neighbors, this upgraded home offers space, style, and convenience. The home features an open floor plan designed for comfortable living and entertaining. The first floor includes porcelain tile flooring and elegant crown molding. The kitchen serves as the centerpiece of the home with quartz countertops and a striking waterfall island. The interior has been freshly painted, and appliances are included, making it move-in ready. The layout offers a primary suite downstairs, providing comfort and convenience. Upstairs features additional bedrooms, a spacious loft ideal for a second living area, office, or game room, and walk-in closets in every bedroom. The backyard includes a deck, perfect for relaxing or entertaining, and the home sits on a large lot with no neighbors behind. Recent improvements include gutters and a roof that is less than one year old, offering added value and peace of mind. The home also includes many additional upgrades throughout and is truly must-see. Conveniently located 1.5 miles from Northeast Lakeview College, about half a mile from the middle school, with the elementary school located behind the property. The home is also approximately 3 miles from Randolph Air Force Base and offers quick access to Loop 1604. A great opportunity to own a well-maintained home in a prime location close to schools, major roads, and local amenities.
Sold
Price Unknown
8903 Scarlet Crk, Universal City, TX 78148
4beds
2,439sqft
Single Family Residence
Built in 2006
6,229 Square Feet Lot
$302,900 Zestimate®
$--/sqft
$1,940 Estimated rent
Home value
$302,900
$285,000 - $321,000
$1,940/mo
Zestimate® history
Owner options
List your home for rent
$1,940/mo
Rent Zestimate®
Find your next renter with Zillow Rental Manager. Plus, with online applications, you can quickly screen prospective tenants – for free.
$1,940/mo
Rent Zestimate®
Refinance and save
$85/mo
Est. payment
Refinancing to a lower rate could help reduce your monthly payments and save thousands over the life of the loan.
$85/mo
Est. payment
Explore your selling options
Work with a Zillow partner agent
Leverage their expertise and Zillow's premium Showcase listings to get your home seen by more buyers.
Get startedList with your own agent
Get your home in front of millions of buyers by listing it on Zillow.
Learn how to do itSell it yourself
Take full control of how buyers see your home on Zillow by listing For Sale by Owner (FSBO).
List your homeWhat's special
Porcelain tile flooringPrimary suite downstairsStriking waterfall islandQuartz countertopsElegant crown molding
Zillow last checked:
Listing updated:
Listed by:
Mavely Escalera TREC #822212 (210) 445-6743,
1st Choice West
Source: LERA MLS,MLS#: 1948327
Facts & features
Interior
Bedrooms & bathrooms
- Bedrooms: 4
- Bathrooms: 3
- Full bathrooms: 2
- 1/2 bathrooms: 1
Primary bedroom
- Area: 288
- Dimensions: 18 x 16
Bedroom 2
- Area: 176
- Dimensions: 11 x 16
Bedroom 3
- Area: 144
- Dimensions: 12 x 12
Bedroom 4
- Area: 132
- Dimensions: 11 x 12
Primary bathroom
- Features: Tub/Shower Combo, Double Vanity
- Area: 80
- Dimensions: 10 x 8
Dining room
- Area: 150
- Dimensions: 15 x 10
Family room
- Area: 255
- Dimensions: 15 x 17
Kitchen
- Area: 169
- Dimensions: 13 x 13
Living room
- Area: 165
- Dimensions: 15 x 11
Heating
- Central, Electric
Cooling
- Central Air
Appliances
- Included: Microwave, Range, Refrigerator, Disposal, Dishwasher
- Laundry: Upper Level, Washer Hookup, Dryer Connection
Features
- One Living Area, Liv/Din Combo, Separate Dining Room, Eat-in Kitchen, Kitchen Island, Pantry, Loft, Utility Room Inside, All Bedrooms Upstairs, Secondary Bedroom Down, Open Floorplan, Walk-In Closet(s), Master Downstairs, Ceiling Fan(s), Chandelier
- Flooring: Other
- Windows: Double Pane Windows, Window Coverings
- Has basement: No
- Has fireplace: No
- Fireplace features: Not Applicable
Interior area
- Total interior livable area: 2,439 sqft
Property
Parking
- Total spaces: 4
- Parking features: Two Car Garage, Two Car Carport
- Garage spaces: 2
- Carport spaces: 2
- Covered spaces: 4
Features
- Levels: Two
- Stories: 2
- Exterior features: Rain Gutters
- Pool features: None
Lot
- Size: 6,229 Square Feet
- Features: Cul-De-Sac
- Residential vegetation: Mature Trees, Mature Trees (ext feat)
Details
- Parcel number: 050534020850
Construction
Type & style
- Home type: SingleFamily
- Architectural style: Traditional
- Property subtype: Single Family Residence
Materials
- Brick, Siding, Fiber Cement
- Foundation: Slab
- Roof: Other
Condition
- Pre-Owned
- New construction: No
- Year built: 2006
Details
- Builder name: DR-Horton
Utilities & green energy
- Electric: CPS
- Sewer: Universal
- Water: Universal, Water System
Community & HOA
Community
- Features: Playground
- Security: Controlled Access
- Subdivision: Springwood
HOA
- Has HOA: Yes
- HOA fee: $85 quarterly
- HOA name: SPRINGWOOD HOMEOWNER ASSOCIATION
Location
- Region: Universal City
Financial & listing details
- Tax assessed value: $285,270
- Annual tax amount: $6,428
- Date on market: 3/12/2026
- Cumulative days on market: 190 days
- Listing terms: Conventional,FHA,Cash
Price history
| Date | Event | Price |
|---|---|---|
| 6/5/2026 | Sold | -- |
Source:  LERA MLS #1948327 Report a problem LERA MLS #1948327 Report a problem | ||
| 5/11/2026 | Pending sale | $308,999$127/sqft |
Source: LERA MLS #1948327 Report a problem | ||
| 5/11/2026 | Listed for sale | $308,999$127/sqft |
Source: LERA MLS #1948327 Report a problem | ||
| 4/30/2026 | Contingent | $308,999$127/sqft |
Source: LERA MLS #1948327 Report a problem | ||
| 4/4/2026 | Price change | $308,999-0.3%$127/sqft |
Source: LERA MLS #1948327 Report a problem | ||
| 3/12/2026 | Listed for sale | $310,000-3.1%$127/sqft |
Source: LERA MLS #1948327 Report a problem | ||
| 3/1/2026 | Listing removed | $320,000$131/sqft |
Source: eXp Realty #1916952 Report a problem | ||
| 10/20/2025 | Listed for sale | $320,000+60%$131/sqft |
Source: LERA MLS #1916952 Report a problem | ||
| 4/12/2019 | Sold | -- |
Source:  Central Texas MLS #371329 Report a problem Central Texas MLS #371329 Report a problem | ||
| 4/4/2019 | Pending sale | $199,950$82/sqft |
Source: Redfin Corporation #371329 Report a problem | ||
| 3/8/2019 | Listed for sale | $199,950+8.1%$82/sqft |
Source: Redfin Corporation #371329 Report a problem | ||
| 11/30/2016 | Sold | -- |
Source: Agent Provided Report a problem | ||
| 10/18/2016 | Price change | $185,000-2.6%$76/sqft |
Source: Keller Williams - San Antonio City-View #1195032 Report a problem | ||
| 8/8/2016 | Listed for sale | $190,000$78/sqft |
Source: Keller Williams City-View #1195032 Report a problem | ||
Public tax history
| Year | Property taxes | Tax assessment |
|---|---|---|
| 2025 | $4,036 | $285,270 +2.6% |
| 2024 | -- | $278,126 +10% |
| 2023 | -- | $252,842 -3.2% |
| 2022 | $6,537 +23.8% | $261,100 +25% |
| 2021 | $5,281 | $208,960 +3.1% |
| 2020 | $5,281 +4.6% | $202,710 +8.6% |
| 2019 | $5,049 | $186,670 +5% |
| 2018 | $5,049 +6.9% | $177,850 +3% |
| 2017 | $4,722 +16.5% | $172,730 +8.1% |
| 2016 | $4,053 +13.1% | $159,820 +4.5% |
| 2015 | $3,584 | $152,990 +9.6% |
| 2014 | $3,584 | $139,530 +2.2% |
| 2013 | -- | $136,560 +2.6% |
| 2012 | -- | $133,050 -4.3% |
| 2011 | -- | $139,070 -0.8% |
| 2010 | -- | $140,260 -4.2% |
| 2009 | -- | $146,440 +0% |
| 2008 | -- | $146,430 -1.7% |
| 2007 | -- | $148,910 +266.9% |
| 2006 | -- | $40,590 |
Find assessor info on the county website
Neighborhood: 78148
Nearby homes
- $--3 bd3 ba1.5k sqft8907 Scarlet Crk, Universal City, TX 78148Sold

- $239,6003 bd3 ba1.5k sqft10523 Crystal Vw, Universal City, TX 78148Off Market
- $255,1004 bd3 ba2.4k sqft8911 Scarlet Crk, Universal City, TX 78148Off Market

- $288,3004 bd3 ba2.6k sqft10519 Crystal Vw, Universal City, TX 78148Off Market
- $241,0004 bd3 ba2.1k sqft8915 Scarlet Crk, Universal City, TX 78148Off Market
- $278,9004 bd2 ba2.4k sqft8904 Scarlet Crk, Universal City, TX 78148Off Market
- $215,4004 bd2 ba1.5k sqft10515 Crystal Vw, Universal City, TX 78148Off Market
- $268,5004 bd3 ba2.6k sqft8908 Scarlet Crk, Universal City, TX 78148Off Market
Nearby schools
GreatSchools rating
- 4/10Ricardo Salinas Elementary SchoolGrades: PK-5Distance: 0.1 mi
- 5/10Kitty Hawk Middle SchoolGrades: 6-8Distance: 0.7 mi
- 3/10Veterans Memorial High SchoolGrades: 9-12Distance: 5.4 mi
Schools provided by the listing agent
- Elementary: Salinas
- Middle: Kitty Hawk
- High: Veterans Memorial
- District: Judson
Source: LERA MLS. This data may not be complete. We recommend contacting the local school district to confirm school assignments for this home.
Get a cash offer in 3 minutes
Find out how much your home could sell for in as little as 3 minutes with a no-obligation cash offer.
Estimated market value
$302,900
Get a cash offer in 3 minutes
Find out how much your home could sell for in as little as 3 minutes with a no-obligation cash offer.
Estimated market value
$302,900
- Texas
- Bexar County
- Universal City
- 78148
- 8903 Scarlet Crk
Nearby cities
Nearby zip codes
Other Universal City Topics
