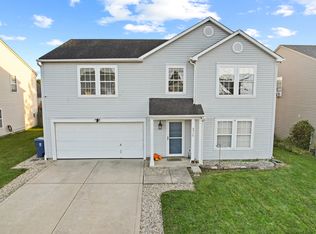
Fun Fact #1: It's illegal to own only one guinea pig in Switzerland. Fun Fact #2: Buy this home and you can have as many guinea pigs as you want! (Heck, I may even hide a couple guinea pigs in the home as closing gifts for you!) Guinea pigs aside, make sure to set aside time to come check out this 2-level, 2,340 square feet, 3 bedroom, 2.5 bathroom home in Valley Ridge! Features include a main floor with fresh paint throughout that flows from the Office (which could function as a craft room, rec room, dining room, or whatever type of room you want), to the Family Room with gas burning fireplace and plenty of natural light, and wraps with the eat-in Kitchen (all appliances stay!) with plenty of cabinets, counters, and easy access to your outdoor patio (newer patio doors too!). In addition, you'll find a half bathroom and over-sized laundry room/pantry, as well as your 2-car garage. Head upstairs to find all three bedrooms surrounding the oversized loft, all with walk-in closets. The primary suite is massive with it's own private bathroom, features fresh paint, a new vanity, and new lighting! Finally, head outside to find a fully fenced backyard with large patio and plenty of space for all your outdoor activities (including guinea pig obstacle course!). A brand new roof, siding, gutters, and water heater, as well as being situated in a great neighborhood with wonderful amenities (pool, tennis court, basketball court, and ample green space)! This truly is a gem! Home warranty included! Do not miss out!!
Sold
Zillow last checked:
Listing updated:
Bought with:
John Montgomery
Bennett Realty
Source: MIBOR as distributed by MLS GRID,MLS#: 22099887
Price history
| Date | Event | Price |
|---|---|---|
| 8/31/2026 | Sold | $268,500$115/sqft |
Source:  MIBOR as distributed by MLS GRID #22099887 Report a problem MIBOR as distributed by MLS GRID #22099887 Report a problem | ||
| 8/5/2026 | Pending sale | $268,500$115/sqft |
Source: MIBOR as distributed by MLS GRID #22099887 Report a problem | ||
| 7/15/2026 | Price change | $268,500-0.5%$115/sqft |
Source: MIBOR as distributed by MLS GRID #22099887 Report a problem | ||
| 6/29/2026 | Price change | $269,900-1.8%$115/sqft |
Source: MIBOR as distributed by MLS GRID #22099887 Report a problem | ||
| 6/18/2026 | Listed for sale | $274,900$117/sqft |
Source: MIBOR as distributed by MLS GRID #22099887 Report a problem | ||
| 5/29/2026 | Pending sale | $274,900$117/sqft |
Source: MIBOR as distributed by MLS GRID #22099887 Report a problem | ||
| 5/6/2026 | Listed for sale | $274,900+106.7%$117/sqft |
Source: MIBOR as distributed by MLS GRID #22099887 Report a problem | ||
| 6/4/2015 | Sold | $133,000-1.4%$57/sqft |
Source: MIBOR as distributed by MLS GRID #21346060 Report a problem | ||
| 4/13/2015 | Listed for sale | $134,900+28.5%$58/sqft |
Source: Metropolitan Indianapolis Board of REALTORS #21346060 Report a problem | ||
| 6/13/2011 | Sold | $105,000-8.3%$45/sqft |
Source: Public Record Report a problem | ||
| 3/28/2011 | Listed for sale | $114,500+54.8%$49/sqft |
Source: CENTURY 21 Diversified Realty #21109682 Report a problem | ||
| 2/6/2011 | Listing removed | $73,950$32/sqft |
Source: Advanced Realty, LLC #21055954 Report a problem | ||
| 12/12/2010 | Pending sale | $73,950$32/sqft |
Source: Advanced Realty, LLC #21055954 Report a problem | ||
| 11/8/2010 | Price change | $73,950-13%$32/sqft |
Source: Advanced Realty, LLC #21055954 Report a problem | ||
| 7/4/2010 | Listed for sale | $85,000-36%$36/sqft |
Source: foreclosure.com Report a problem | ||
| 5/14/2010 | Sold | $132,781$57/sqft |
Source: Public Record Report a problem | ||
Get a cash offer in 3 minutes
Find out how much your home could sell for in as little as 3 minutes with a no-obligation cash offer.
Estimated market value
$269,400
