Beautifully updated and move-in ready, this 3-bedroom, 1.5-bath corner-unit townhome in North Central Austin offers the perfect blend of modern updates, low-maintenance living, and an unbeatable location. Filled with abundant natural light, the open-concept floor plan seamlessly connects the living, dining, and kitchen areas, creating an inviting space for everyday living and entertaining. The updated kitchen features new countertops, sink, faucet, soft-close shaker cabinet doors, and stainless steel appliances, while recent improvements throughout the home include fresh interior paint, updated bathrooms, new main-level flooring, laminate and tile flooring throughout, and updated lighting, switches, and receptacles. The refrigerator, washer, and dryer convey, making this home truly move-in ready. The attached two-car garage provides additional storage and LED lighting. As a desirable corner unit, you'll enjoy added privacy, extra windows and convenient access to the community pool and mailbox. HOA dues cover water, roof, exterior maintenance, front lawn care, fencing, and driveway maintenance, providing exceptional value and worry-free ownership. The property also features low property taxes, Ask about the Regions Affordable 100 Program! Qualified buyers may be eligible for 100% financing with no down payment and no monthly PMI, making homeownership more affordable than ever. Contact the listing agent for lender information and eligibility details. Ideally located just minutes from The Domain, Q2 Stadium, The Arboretum, Apple, Dell, major employers, shopping, dining, Downtown Austin, Mopac, and US-183, this home offers outstanding convenience with easy access to some of Austin's best dining, entertainment, and employment centers. Whether you're a first-time homebuyer, downsizing, or searching for a lock-and-leave lifestyle, this thoughtfully updated home delivers exceptional value in one of Austin's most connected and desirable locations.
Active
$259,000
8903 Trone Cir #C, Austin, TX 78758
3beds
1,430sqft
Condominium
Built in 1973
-- sqft lot
$-- Zestimate®
$181/sqft
$386/mo HOA
What's special
Updated bathroomsFresh interior paintOpen-concept floor planAttached two-car garageAbundant natural lightStainless steel appliancesNew main-level flooring
- 33 days
- 437
- 40
Zillow last checked:
Listing updated:
Listed by:
Robin Deshotels (512) 647-8877,
Bramlett Partners (512) 850-5717
Source: Unlock MLS,MLS#: 1801926
Facts & features
Interior
Bedrooms & bathrooms
- Bedrooms: 3
- Bathrooms: 2
- Full bathrooms: 1
- 1/2 bathrooms: 1
Primary bedroom
- Features: Ceiling Fan(s), Full Bath, Storage, Walk-In Closet(s)
- Level: Second
Bedroom
- Features: Ceiling Fan(s)
- Level: Second
Bedroom
- Features: Ceiling Fan(s)
- Level: Second
Bathroom
- Features: Half Bath
- Level: Main
Dining room
- Features: Dining Area
- Level: Main
Kitchen
- Features: Kitchn - Breakfast Area, Dining Area, Eat-in Kitchen, Storage
- Level: Main
Living room
- Features: Ceiling Fan(s)
- Level: Main
Heating
- Electric
Cooling
- Central Air
Appliances
- Included: Cooktop, Dishwasher, Disposal, Exhaust Fan, Oven, Free-Standing Range
Features
- Ceiling Fan(s), High Ceilings, Vaulted Ceiling(s), Electric Dryer Hookup, Eat-in Kitchen, Interior Steps, Open Floorplan, Pantry, Storage, Walk-In Closet(s), Washer Hookup
- Flooring: Laminate, Tile
- Windows: Screens
- Number of fireplaces: 1
- Fireplace features: Living Room, Wood Burning
Interior area
- Total interior livable area: 1,430 sqft
Property
Parking
- Total spaces: 2
- Parking features: Attached, Door-Single
- Attached garage spaces: 2
Accessibility
- Accessibility features: None
Features
- Levels: Two
- Stories: 2
- Patio & porch: Patio
- Exterior features: Private Yard
- Pool features: None
- Spa features: None
- Fencing: Privacy, Wood
- Has view: Yes
- View description: None
- Waterfront features: None
Lot
- Size: 396 Square Feet
- Features: Back Yard, Level, Sprinkler - Automatic, Many Trees, Trees-Medium (20 Ft - 40 Ft), Trees-Moderate
Details
- Additional structures: None
- Parcel number: 02421216230000
- Special conditions: Standard
Construction
Type & style
- Home type: Condo
- Property subtype: Condominium
- Attached to another structure: Yes
Materials
- Foundation: Slab
- Roof: Composition
Condition
- Resale
- New construction: No
- Year built: 1973
Utilities & green energy
- Sewer: Public Sewer
- Water: Public
- Utilities for property: Electricity Connected
Community & HOA
Community
- Features: Common Grounds, Curbs, Pool, Sidewalks
- Subdivision: Orange Grove Condo Amd
HOA
- Has HOA: Yes
- Services included: Insurance, Landscaping, Maintenance Structure, Sewer, Water
- HOA fee: $386 monthly
- HOA name: Orange Grove HOA
Location
- Region: Austin
Financial & listing details
- Price per square foot: $181/sqft
- Tax assessed value: $244,269
- Annual tax amount: $4,405
- Date on market: 7/30/2026
- Listing terms: Cash,Conventional
- Electric utility on property: Yes
Estimated market value
Not available
Estimated sales range
Not available
Not available
Price history
| Date | Event | Price |
|---|---|---|
| 7/30/2026 | Listed for sale | $259,000$181/sqft |
Source:  Unlock MLS #1801926 Report a problem Unlock MLS #1801926 Report a problem | ||
| 5/30/2007 | Sold | -- |
Source: Agent Provided Report a problem | ||
Public tax history
| Year | Property taxes | Tax assessment |
|---|---|---|
| 2025 | $3,201 -18.9% | $244,269 -10.5% |
| 2024 | $3,947 +23.2% | $272,990 +10% |
| 2023 | $3,203 -12.4% | $248,173 +10% |
| 2022 | $3,655 | $225,612 +10% |
| 2021 | -- | $205,102 +10% |
| 2020 | $3,591 +15.3% | $186,456 -6.4% |
| 2019 | $3,114 +19.1% | $199,283 +29.3% |
| 2018 | $2,615 | $154,095 +10% |
| 2017 | $2,615 +16.6% | $140,086 +6.6% |
| 2016 | $2,242 | $131,392 +10% |
| 2015 | $2,242 | $119,447 +11.2% |
| 2014 | $2,242 | $107,385 +10% |
| 2013 | -- | $97,623 -14.5% |
| 2012 | -- | $114,221 |
| 2011 | -- | $114,221 |
| 2010 | -- | $114,221 +2% |
| 2009 | -- | $111,931 +4.3% |
| 2008 | -- | $107,353 +15.3% |
| 2007 | -- | $93,129 +14% |
| 2006 | -- | $81,682 |
Find assessor info on the county website
Monthly payment
Est. payment
Payment breakdown
Explore the cost of this home by adjusting the details. Changes won't be saved.Climate risks
Neighborhood: North Austin
Nearby schools
Schools provided by the listing agent
- Elementary: Wooldridge
- Middle: Burnet (Austin ISD)
- High: Navarro Early College
- District: Austin ISD
Source: Unlock MLS. This data may not be complete. We recommend contacting the local school district to confirm school assignments for this home.


Similar homes
- $275,0002 bd2 ba1.1k sqft1748 Ohlen Rd APT 42, Austin, TX 78757Active
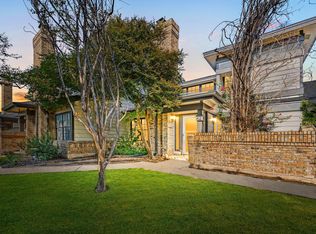
 MLS ID #7492744, Monica DiSchiano, Redfin Corporation. Unlock MLS
 - $285,0002 bd2 ba1.1k sqft1748 Ohlen Rd APT 68, Austin, TX 78757Active
 MLS ID #8410191, Jody Lockshin, Habitat Hunters Inc. Unlock MLS
 - $225,0002 bd2 ba1k sqft8621 Putnam Dr APT A, Austin, TX 78757Active
 MLS ID #4974592, Jennifer Plourde, Deborah Kosierowski, Broker. Unlock MLS
 - $294,9003 bd2 ba1k sqft11815 Lochridge Dr #B, Austin, TX 78758Active
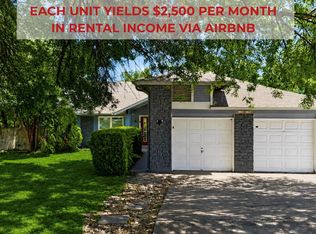 MLS ID #2920335, Jon-Michael Vasquez, Dash Realty. Unlock MLS
 - $260,0003 bd3 ba1.4k sqft1904 Rosetti Dr #109, Austin, TX 78752ActiveMLS ID #6624883, Sarah Kadish, Kadish Properties. Unlock MLS
- $349,9003 bd2 ba1.2k sqft1803 Heatherglen Ln, Austin, TX 78758ActiveMLS ID #4917002, Deep Parikh, RealTech Realty, LLC. Unlock MLS
- $279,0002 bd2 ba1.1k sqft4711 Spicewood Springs Rd #1-201, Austin, TX 78759ActiveMLS ID #9241600, Alan Russi, Christies Intl Real Estate Lone Star. Unlock MLS
- $280,0003 bd3 ba1.1k sqft4501 Whispering Valley Dr APT 24, Austin, TX 78727ActiveMLS ID #5853112, Kristina Ainsworth, Team Price Real Estate. Unlock MLS
- $330,0003 bd1 ba1k sqft1106 Chesapeake Dr, Austin, TX 78758ActiveMLS ID #9869359, Tom Demers, Levi Rodgers Real Estate Group. Unlock MLS
- $265,0001 bd2 ba1.1k sqft9226 Jollyville Rd APT 122, Austin, TX 78759ActiveMLS ID #3387694, Mark Strub, Strub Residential. Unlock MLS
- $204,9902 bd3 ba1k sqft11901 Swearingen Dr #24, Austin, TX 78758ActiveMLS ID #6032948, Ariel Pine, Central Metro Realty. Unlock MLS
- $280,0003 bd2 ba1.2k sqft11341 Church Canyon Dr, Austin, TX 78754ActiveMLS ID #9518353, Therese Snider, RE/MAX Fine Properties. Unlock MLS
- $235,0002 bd2 ba891 sqft1015 E Yager Ln Unit 184, Austin, TX 78753ActiveMLS ID #9614452, Salena Gutierrez, Bramlett Partners. Unlock MLS
- $234,9002 bd2 ba1.3k sqft8340 Fathom Cir APT 101, Austin, TX 78750ActiveMLS ID #5900694, Penley McQueen, Keller Williams Realty. Unlock MLS
- $229,9992 bd1 ba725 sqft1200 E 52nd St APT 209, Austin, TX 78723ActiveMLS ID #4294882, Jay Yu, REAL INTERNATIONAL BROKERAGE LLC. Unlock MLS
- $229,9002 bd1 ba900 sqft923 E 41st St #102, Austin, TX 78751ActiveMLS ID #9069085, Alex Bartram, Austin Marketing + Development. Unlock MLS
- $199,9902 bd3 ba1k sqft1411 Gracy Farms Ln APT 100, Austin, TX 78758ActiveMLS ID #3694339, Nasrin Mombaini, Keller Williams Realty. Unlock MLS
- $264,5002 bd2 ba742 sqft2300 Leon St APT 101, Austin, TX 78705ActiveMLS ID #7122061, Brian Copland, eXp Realty, LLC. Unlock MLS
- $355,0003 bd2 ba1.5k sqft1800 Rainy Meadows Dr, Austin, TX 78758ActiveMLS ID #8878636, Tammy Starling, Compass RE Texas, LLC. Unlock MLS
- $289,9992 bd2 ba1.1k sqft7122 Wood Hollow Dr APT 29, Austin, TX 78731ActiveMLS ID #6641212, Yolanda Lara, Coldwell Banker Realty. Unlock MLS
