Skip main navigation
Off market
  • $326,300

    8903 W Britton Ct, Wichita, KS 67205

    5beds
    0.25Acres
    Single Family OnSite Blt
    Built in 1997
    0.25 Acres Lot
    $326,300 Zestimate®
    $133/sqft
    $2,196 Estimated rent

    Home value

    $326,300

    $310,000 - $343,000

    $2,196/mo

    Zestimate® history
    Loading
    Loading...

    Owner options

    List your home for rent

    $2,196/mo

    Rent Zestimate®

    Find your next renter with Zillow Rental Manager. Plus, with online applications, you can quickly screen prospective tenants – for free.

    Learn more

    $2,196/mo

    Rent Zestimate®

    Refinance and save

    $2,102/mo

    Est. payment

    Refinancing to a lower rate could help reduce your monthly payments and save thousands over the life of the loan.

    See today's rates

    $2,102/mo

    Est. payment

    Explore your selling options

    Work with a Zillow partner agent

    Leverage their expertise and Zillow's premium Showcase listings to get your home seen by more buyers.

    Get started

    List with your own agent

    Get your home in front of millions of buyers by listing it on Zillow.

    Learn how to do it

    Sell it yourself

    Take full control of how buyers see your home on Zillow by listing For Sale by Owner (FSBO).

    List your home

    What's special

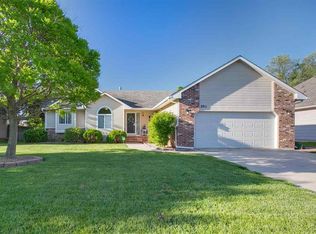
    Welcome home to Sterling Farms! This impeccable move in ready home is looking for some new owners! This property sits on a premium large lot that backs up to Jose Peppers and the Warren theater! Pride of ownership is very obvious upon pulling up to this home on a partial cul-de-sac. The fresh paint, fresh mulch, lawn care. Once walking into this home you will feel right at home with the up to date finishes. All walls have fresh paint, some baseboards have been replaced, all wood has been wiped down and finished to take away those pesky water marks from drinks! Flooring in all 3 bathrooms has been replaced along with matching faucets, lights, vent covers, all hardware on cabinets in 2 of the bathrooms. New wooden fence in back yard, Freshly stained back deck, nice sitting area on the lower level of the back yard, separate dog run or garden area in the backyard, fabulous porch to sit and stargaze. This home has been meticulously maintained and the owners planned to stay much longer but they are only moving due to employment relocation.

    This property is off market, which means it's not currently listed for sale or rent on Zillow. This may be different from what's available on other websites or public sources.

    Facts & features

    Interior

    Bedrooms & bathrooms
    • Bedrooms: 5
    • Bathrooms: 3
    • Full bathrooms: 3
    Heating
    • Forced air, Gas
    Cooling
    • Central
    Appliances
    • Included: Dishwasher, Microwave, Refrigerator
    • Laundry: In Basement, Separate Room
    Features
    • Ceiling Fan(s), Walk-In Closet(s), Vaulted Ceiling(s), Kitchen/Dining Combo, Eating Bar
    • Flooring: Other
    • Windows: Window Coverings-Part
    • Basement: Finished
    • Has fireplace: Yes
    • Fireplace features: Fireplace Doors/Screens
    Interior area
    • Total interior livable area: 2,458 sqft
    • Finished area below ground: 1094

    Property

    Parking
    • Total spaces: 2
    • Parking features: Garage - Attached
    Features
    • Patio & porch: Patio, Covered Deck
    • Exterior features: Stucco, Wood, Cement / Concrete
    • Fencing: Wood
    • Frontage type: Paved Frontage
    Lot
    • Size: 0.25 Acres
    • Features: Cul-de-Sac
    Details
    • Parcel number: 087133050410402500

    Utilities & green energy

    • Sewer: Sewer
    • Water: Public
    • Utilities for property: Natural Gas

    Community & neighborhood

    Location
    • Region: Wichita

    HOA & financial

    HOA
    • Has HOA: Yes
    • HOA fee: $30 monthly

    Other

    Other facts
    • WaterSource: Public
    • Flooring: Carpet, Tile, Other
    • Heating: Forced Air, Gas
    • Appliances: Dishwasher, Refrigerator, Disposal, Microwave
    • AssociationYN: true
    • InteriorFeatures: Ceiling Fan(s), Walk-In Closet(s), Vaulted Ceiling(s), Kitchen/Dining Combo, Eating Bar
    • Basement: Finished, Full, View Out
    • ArchitecturalStyle: Ranch
    • GarageYN: true
    • AttachedGarageYN: true
    • HeatingYN: true
    • CoolingYN: true
    • PatioAndPorchFeatures: Patio, Covered Deck
    • CommunityFeatures: Pool, Jogging Path
    • Roof: Composition
    • LotFeatures: Cul-de-Sac
    • ElectricOnPropertyYN: True
    • ExteriorFeatures: Sprinkler System, Rain Gutters, Irrigation Pump, Irrigation Well
    • ParkingFeatures: Attached
    • CoveredSpaces: 2
    • Cooling: Central Air, Electric
    • BelowGradeFinishedAreaSource: Owner
    • Fencing: Wood
    • Sewer: Sewer
    • LaundryFeatures: In Basement, Separate Room
    • BelowGradeFinishedArea: 1094
    • RoomKitchenLevel: Main
    • RoomLivingRoomLevel: Main
    • RoomMasterBedroomLevel: Main
    • FrontageType: Paved Frontage
    • Utilities: Natural Gas
    • PropertySubType: Single Family OnSite Blt
    • RoomBasementFeatures: 2 Bedroom, 1 Bath, Bsmt Rec/Family Room, Bsmt Storage
    • RoomMasterBedroomFeatures: Sep. Tub/Shower/Mstr Bdrm
    • ConstructionMaterials: Frame w/Less than 50% Mas
    • FireplaceFeatures: Fireplace Doors/Screens
    • WindowFeatures: Window Coverings-Part
    • MlsStatus: Active

    Price history

    DateEventPrice
    8/20/2021Sold--
    Source: BHHS PenFed solds #-2735053488275994866 Report a problem
    7/19/2021Pending sale$280,000+24.4%$114/sqft
    Source: Berkshire Hathaway HomeServices #599355 Report a problem
    8/13/2020Sold--
    Source: Agent Provided Report a problem
    7/10/2020Pending sale$225,000$92/sqft
    Source: PenFed Realty #583449 Report a problem
    7/8/2020Price change$225,000+4.7%$92/sqft
    Source: Berkshire Hathaway PenFed Realty #583449 Report a problem
    6/24/2020Listed for sale$214,900$87/sqft
    Source: Owner Report a problem

    Public tax history

    YearProperty taxesTax assessment
    2025$4,136 +7.1%$35,257 +8.6%
    2024$3,862 +8.8%$32,465 +11%
    2023$3,548 -0.5%$29,245
    2022$3,566 +14.9%--
    2021$3,104 +16.7%--
    2020$2,661 +4.1%$21,862 +4%
    2019$2,557 +3.2%$21,023 +3%
    2018$2,477 +10.9%$20,404
    2017$2,234 +100.1%--
    2016$1,116 -47.9%--
    2015$2,144 +1.4%--
    2014$2,114 --
    2013-- --
    2012-- --
    2011-- $18,665
    2008-- $18,665
    2007-- $18,665 +9%
    2006-- $17,124 +6%
    2005-- $16,158
    2004-- $16,158 +3%
    2003-- $15,687 +3%
    2002-- $15,227 +3%
    2000-- $14,778

    Find assessor info on the county website

    Neighborhood: 67205

    Nearby schools

    GreatSchools rating
    Schools provided by the listing agent
    • Elementary: Maize Usd266
    • Middle: Maize South
    • High: Maize South
    • District: Maize School District (usd 266)

    Source: The MLS. This data may not be complete. We recommend contacting the local school district to confirm school assignments for this home.