Skip main navigation
Sold for $549,900
  • $549,900

    8903 W Star Avenue, Littleton, CO 80128

    4beds
    2,052sqft
    Single Family Residence
    Built in 1982
    6,035 Square Feet Lot
    $574,800 Zestimate®
    $268/sqft
    $3,072 Estimated rent

    Home value

    $574,800

    $546,000 - $604,000

    $3,072/mo

    Zestimate® history
    Loading
    Loading...

    Owner options

    List your home for rent

    $3,072/mo

    Rent Zestimate®

    Find your next renter with Zillow Rental Manager. Plus, with online applications, you can quickly screen prospective tenants – for free.

    Learn more

    $3,072/mo

    Rent Zestimate®

    Refinance and save

    $3,174/mo

    Est. payment

    Refinancing to a lower rate could help reduce your monthly payments and save thousands over the life of the loan.

    See today's rates

    $3,174/mo

    Est. payment

    Explore your selling options

    Work with a Zillow partner agent

    Leverage their expertise and Zillow's premium Showcase listings to get your home seen by more buyers.

    Get started

    List with your own agent

    Get your home in front of millions of buyers by listing it on Zillow.

    Learn how to do it

    Sell it yourself

    Take full control of how buyers see your home on Zillow by listing For Sale by Owner (FSBO).

    List your home

    What's special

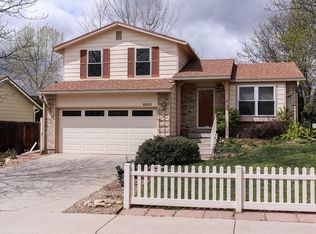
    Charming Littleton Home in a Prime Location! Discover your new home in this beautiful Littleton property, perfectly situated on a quiet street and backing to open space (belongs to HOA of neighborhood to the north). The spacious yard offers tranquility and privacy, ideal for outdoor enjoyment. Upon entering, you'll be greeted by soaring ceilings that enhance the sense of space and light. The main floor features the master bedroom with a large walk-in closet and a tastefully updated bathroom. The kitchen opens up to a dining area or a cozy second family room, complete with a wood-burning fireplace. The second floor features two generously sized bedrooms and a full bathroom, all with modern updates. The finished basement adds a versatile bonus room, perfect for a movie area or playroom, along with a fourth bedroom, an additional bathroom, and a finished room ideal for an office or workout space. The attached two-car garage provides ample space for vehicles and storage. This home is just a short walk from trails and parks, with easy access to C470 for convenient commuting. Make this delightful property your new home today!

    Zillow last checked:

    Listing updated:

    Listed by:

    Matthew Metcalf 720-260-0180 Matt@SimplyDenverHomes.com,

    Simply Denver

    Bought with:

    Jay Hillman, 040002687

    MB Hillman Real Estate

    Source: REcolorado as distributed by MLS GRID,MLS#: 8888485MLS Logo

    Facts & features

    Interior

    Bedrooms & bathrooms
    • Bedrooms: 4
    • Bathrooms: 3
    • Full bathrooms: 2
    • 3/4 bathrooms: 1
    • Main level bathrooms: 1
    • Main level bedrooms: 1
    Primary bedroom
    • Level: Main
    Bedroom
    • Level: Upper
    Bedroom
    • Level: Upper
    Bedroom
    • Level: Basement
    Bathroom
    • Level: Main
    Bathroom
    • Level: Upper
    Bathroom
    • Level: Basement
    Bonus room
    • Level: Basement
    Dining room
    • Level: Main
    Family room
    • Level: Main
    Kitchen
    • Level: Main
    Office
    • Level: Basement
    Heating
    • Forced Air
    Cooling
    • Central Air
    Appliances
    • Included: Dishwasher, Disposal, Dryer, Oven, Range, Refrigerator, Washer
    Features
    • Eat-in Kitchen, High Ceilings, High Speed Internet, Open Floorplan, Pantry, Vaulted Ceiling(s), Walk-In Closet(s)
    • Flooring: Carpet, Tile
    • Windows: Double Pane Windows
    • Basement: Full
    • Number of fireplaces: 1
    • Fireplace features: Family Room
    Interior area
    • Total structure area: 2,052
    • Total interior livable area: 2,052 sqft
    • Finished area above ground: 1,224
    • Finished area below ground: 780

    Property

    Parking
    • Total spaces: 2
    • Parking features: Oversized
    • Attached garage spaces: 2
    Features
    • Levels: Two
    • Stories: 2
    • Patio & porch: Covered, Deck, Front Porch
    • Exterior features: Dog Run, Private Yard
    • Fencing: Full
    Lot
    • Size: 6,035 Square Feet
    • Features: Landscaped, Level, Open Space
    Details
    • Parcel number: 162231
    • Zoning: P-D
    • Special conditions: Standard

    Construction

    Type & style
    • Home type: SingleFamily
    • Property subtype: Single Family Residence
    Materials
    • Frame
    • Roof: Composition
    Condition
    • Updated/Remodeled
    • Year built: 1982

    Utilities & green energy

    • Sewer: Public Sewer
    • Water: Public

    Community & HOA

    Community
    • Subdivision: Marina Pointe
    HOA
    • Has HOA: No
    Location
    • Region: Littleton

    Financial & listing details

    • Price per square foot: $268/sqft
    • Tax assessed value: $482,357
    • Annual tax amount: $3,026
    • Date on market: 8/8/2024
    • Listing terms: Cash,Conventional,FHA,VA Loan
    • Exclusions: Rods And Curtains In Upstairs Bedroom, Playset In Backyard, Ring Security Cameras On Front And Back Of Home
    • Ownership: Individual

    Price history

    DateEventPrice
    9/20/2024Sold$549,900$268/sqft
    Source: REcolorado as distributed by MLS GRID #8888485 Report a problem
    8/13/2024Pending sale$549,900$268/sqft
    Source: REcolorado as distributed by MLS GRID #8888485 Report a problem
    8/7/2024Listed for sale$549,900+42.8%$268/sqft
    Source: REcolorado as distributed by MLS GRID #8888485 Report a problem
    5/18/2020Sold$385,000$188/sqft
    Source: Public Record Report a problem

    Public tax history

    YearProperty taxesTax assessment
    2025$3,027 +0%$30,147 -2.4%
    2024$3,026 +9.3%$30,898
    2023$2,769 -1.3%$30,898 +11.3%
    2022$2,804 +13%$27,755 -2.8%
    2021$2,481 $28,554 +12.8%
    2020$2,481 +1.3%$25,325
    2019$2,450 +16.1%$25,325 +20.2%
    2018$2,111 $21,070
    2017$2,111 +12.8%$21,070 +8.2%
    2016$1,871 +100%$19,482
    2015$935 -44.7%$19,482 +16.4%
    2014$1,691 +2.4%$16,736
    2013$1,652 +1.9%$16,736 +1.4%
    2012$1,621 +0.3%$16,503
    2011$1,616 +0%$16,503 -0.4%
    2010$1,616 -5%$16,570
    2009$1,701 +0.4%$16,570 -4.7%
    2008$1,694 +2.6%$17,390
    2007$1,651 +2.4%$17,390 +3.9%
    2006$1,613 -2.6%$16,740 -0.4%
    2005$1,656 +8.3%$16,810
    2004$1,529 +10.8%$16,810
    2003$1,380 +1.7%$16,810 +12.4%
    2002$1,357 +1.6%$14,950 +11.4%
    2001$1,335 +4.1%$13,420
    2000$1,282 $13,420
    Find assessor info on the county website

    Neighborhood: 80128

    Nearby schools

    GreatSchools rating
    Schools provided by the listing agent
    • Elementary: Mortensen
    • Middle: Falcon Bluffs
    • High: Chatfield
    • District: Jefferson County R-1

    Source: REcolorado as distributed by MLS GRID. This data may not be complete. We recommend contacting the local school district to confirm school assignments for this home.

    Get a cash offer in 3 minutes
    Find out how much your home could sell for in as little as 3 minutes with a no-obligation cash offer.
    Estimated market value
    $574,800
    Get a cash offer in 3 minutes
    Find out how much your home could sell for in as little as 3 minutes with a no-obligation cash offer.
    Estimated market value
    $574,800