Skip main navigation
Closed
  • $269,000

    8904 167th Pl, Orland Hills, IL 60487

    3beds
    1,125sqft
    Single Family Residence
    Built in 1979
    5,600 Square Feet Lot
    $307,900 Zestimate®
    $239/sqft
    $2,323 Estimated rent

    Home value

    $307,900

    $293,000 - $323,000

    $2,323/mo

    Zestimate® history
    Loading
    Loading...

    Owner options

    List your home for rent

    $2,323/mo

    Rent Zestimate®

    Find your next renter with Zillow Rental Manager. Plus, with online applications, you can quickly screen prospective tenants – for free.

    Learn more

    $2,323/mo

    Rent Zestimate®

    Refinance and save

    $1,910/mo

    Est. payment

    Refinancing to a lower rate could help reduce your monthly payments and save thousands over the life of the loan.

    See today's rates

    $1,910/mo

    Est. payment

    Explore your selling options

    Work with a Zillow partner agent

    Leverage their expertise and Zillow's premium Showcase listings to get your home seen by more buyers.

    Get started

    List with your own agent

    Get your home in front of millions of buyers by listing it on Zillow.

    Learn how to do it

    Sell it yourself

    Take full control of how buyers see your home on Zillow by listing For Sale by Owner (FSBO).

    List your home

    What's special

    Brick ranch homeModern appliancesDurable brickClose proximity to schoolsTimeless eleganceWell - maintained landscapingCurb appeal
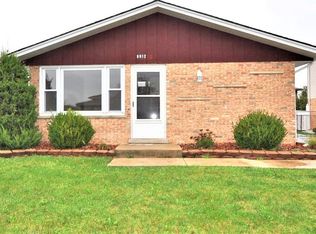
    Multiple Offers Received- Highest and Best due by 10 am Tuesday 4/2. Nestled in a serene neighborhood, this delightful 3-bedroom, 1-bathroom brick ranch home offers comfortable living with a touch of timeless elegance. Boasting a classic exterior of durable brick, this residence exudes warmth and durability, promising a haven of tranquility for its lucky occupants. Upon entry, you're greeted by a welcoming ambiance accentuated by an abundance of natural light that permeates through the well-appointed living spaces. The spacious living room serves as the heart of the home, perfect for both relaxation and entertaining guests. The adjoining kitchen is a chef's delight, featuring ample counter space, modern appliances, and plenty of storage options, ensuring culinary endeavors are both convenient and enjoyable. Adjacent to the kitchen is a cozy dining area, ideal for sharing meals with loved ones and creating cherished memories. The home offers three generously sized bedrooms, each providing a peaceful retreat at the end of the day. Completing the interior layout is a tastefully designed bathroom, featuring a clean and crisp aesthetic, along with all the necessary amenities for daily self-care routines. Step outside to discover a spacious backyard, perfect for outdoor gatherings, gardening, or simply unwinding amidst nature's beauty. The well-maintained landscaping adds to the property's curb appeal and provides a picturesque backdrop for outdoor activities. Conveniently located within close proximity to schools, parks, shopping centers, and major transportation routes, this home offers the perfect blend of suburban tranquility and urban convenience. Don't miss the opportunity to make this charming brick ranch home your own and experience a lifestyle of comfort, convenience, and timeless appeal. Schedule your showing today and prepare to fall in love with your new home sweet home! New tear off roof on home and garage 2023. New furnace and AC 2020.

    Zillow last checked:

    Listing updated:

    Listed by:

    Kelli Walsh 708-593-8710,

    Coldwell Banker Realty

    Bought with:

    Danielle Moy

    @properties Christie's International Real Estate

    Shelly Moy

    @properties Christie's International Real Estate

    Source: MRED as distributed by MLS GRID,MLS#: 12016346MLS Logo

    Facts & features

    Interior

    Bedrooms & bathrooms
    • Bedrooms: 3
    • Bathrooms: 1
    • Full bathrooms: 1
    Rooms
    • Room types: No additional rooms
    Primary bedroom
    • Level: Main
    • Area: 143 Square Feet
    • Dimensions: 13X11
    Bedroom 2
    • Level: Main
    • Area: 120 Square Feet
    • Dimensions: 12X10
    Bedroom 3
    • Level: Main
    • Area: 99 Square Feet
    • Dimensions: 11X9
    Dining room
    • Features: Flooring (Ceramic Tile)
    Kitchen
    • Level: Main
    • Area: 170 Square Feet
    • Dimensions: 17X10
    Living room
    • Level: Main
    • Area: 216 Square Feet
    • Dimensions: 18X12
    Heating
    • Natural Gas
    Cooling
    • Central Air
    Appliances
    • Included: Range, Dishwasher, Refrigerator, Microwave
    Features
    • Basement: Crawl Space
    Interior area
    • Total structure area: 0
    • Total interior livable area: 1,125 sqft

    Property

    Parking
    • Total spaces: 2
    • Parking features: On Site, Detached, Garage
    • Garage spaces: 2
    Accessibility
    • Accessibility features: No Disability Access
    Features
    • Stories: 1
    Lot
    • Size: 5,600 Square Feet
    Details
    • Parcel number: 27272100190000
    • Special conditions: None
    • Other equipment: Ceiling Fan(s)

    Construction

    Type & style
    • Home type: SingleFamily
    • Architectural style: Ranch
    • Property subtype: Single Family Residence
    Materials
    • Brick
    Condition
    • New construction: No
    • Year built: 1979

    Utilities & green energy

    • Sewer: Public Sewer
    • Water: Lake Michigan

    Community & HOA

    HOA
    • Services included: None
    Location
    • Region: Orland Hills

    Financial & listing details

    • Price per square foot: $239/sqft
    • Tax assessed value: $210,000
    • Annual tax amount: $5,075
    • Date on market: 3/29/2024
    • Listing terms: VA
    • Ownership: Fee Simple

    Price history

    DateEventPrice
    5/1/2024Sold$269,000+3.9%$239/sqft
    Source: MRED as distributed by MLS GRID #12016346 Report a problem
    4/3/2024Contingent$259,000$230/sqft
    Source: MRED as distributed by MLS GRID #12016346 Report a problem
    3/29/2024Listed for sale$259,000+36.3%$230/sqft
    Source: MRED as distributed by MLS GRID #12016346 Report a problem
    5/10/2008Sold$190,000+50.8%$169/sqft
    Source: MRED as distributed by MLS GRID #06826950 Report a problem
    8/25/1999Sold$126,000+2.9%$112/sqft
    Source: Public Record Report a problem
    12/12/1997Sold$122,500$109/sqft
    Source: Public Record Report a problem

    Public tax history

    YearProperty taxesTax assessment
    2024-- $21,000
    2023$4,935 -2.8%$21,000 +19.6%
    2022$5,075 +4.3%$17,556
    2021$4,866 +2.5%$17,556
    2020$4,748 -7.3%$17,556 -10%
    2019$5,122 +3.3%$19,508
    2018$4,960 +3.3%$19,508
    2017$4,804 +26%$19,508 +34.5%
    2016$3,811 +2.1%$14,500
    2015$3,732 +0.7%$14,500
    2014$3,705 -5.1%$14,500 -10.5%
    2013$3,904 +2.4%$16,202
    2012$3,813 +1.8%$16,202
    2011$3,747 -8.2%$16,202 -19.3%
    2010$4,084 +1.2%$20,088
    2009$4,035 -22.3%$20,088 -5%
    2008$5,191 +263.3%$21,145 +17.2%
    2007$1,429 +1.5%$18,048
    2006$1,408 +1.9%$18,048
    2005$1,382 -27.9%$18,048 +48.5%
    2004$1,916 +7.5%$12,157
    2003$1,782 +22.6%$12,157
    2002$1,454 -14.9%$12,157 +3%
    2001$1,708 -25.7%$11,802
    2000$2,301 +19.1%$11,802
    1999$1,932 $11,802
    Find assessor info on the county website

    Neighborhood: 60487

    Nearby schools

    GreatSchools rating
    Schools provided by the listing agent
    • Elementary: Fernway Park Elementary School
    • Middle: Prairie View Middle School
    • High: Victor J Andrew High School
    • District: 140

    Source: MRED as distributed by MLS GRID. This data may not be complete. We recommend contacting the local school district to confirm school assignments for this home.

    Get a cash offer in 3 minutes
    Find out how much your home could sell for in as little as 3 minutes with a no-obligation cash offer.
    Estimated market value
    $307,900
    Get a cash offer in 3 minutes
    Find out how much your home could sell for in as little as 3 minutes with a no-obligation cash offer.
    Estimated market value
    $307,900