Skip main navigation
Off market
  • $240,300

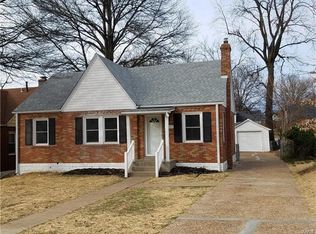
    8904 Apache Ln, Saint Louis, MO 63114

    3beds
    1,602sqft
    SingleFamily
    Built in 1940
    6,969 Square Feet Lot
    $240,300 Zestimate®
    $150/sqft
    $1,885 Estimated rent

    Home value

    $240,300

    $228,000 - $252,000

    $1,885/mo

    Zestimate® history
    Loading
    Loading...

    Owner options

    List your home for rent

    $1,885/mo

    Rent Zestimate®

    Find your next renter with Zillow Rental Manager. Plus, with online applications, you can quickly screen prospective tenants – for free.

    Learn more

    $1,885/mo

    Rent Zestimate®

    Refinance and save

    $1,626/mo

    Est. payment

    Refinancing to a lower rate could help reduce your monthly payments and save thousands over the life of the loan.

    See today's rates

    $1,626/mo

    Est. payment

    Explore your selling options

    Work with a Zillow partner agent

    Leverage their expertise and Zillow's premium Showcase listings to get your home seen by more buyers.

    Get started

    List with your own agent

    Get your home in front of millions of buyers by listing it on Zillow.

    Learn how to do it

    Sell it yourself

    Take full control of how buyers see your home on Zillow by listing For Sale by Owner (FSBO).

    List your home

    What's special

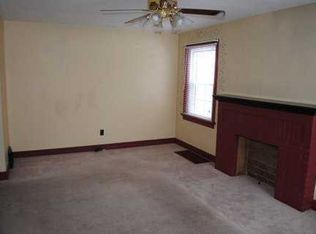
    Updates galore in this Overland charmer. Over 1600+ sq ft includes three beds, 2 full baths completely remodeled & are stunning. The front living room of this home has gleaming wood floors which are t/o most of the main level, brick fireplace, built in niche & arch doorway to the dining area. Cooking will be a joy in this kitchen offering maple cabinets, s/s appliances new in 2020, granite counters, newer faucet Family room in the rear of the home is the perfect place to unwind & relax after a long day with a second accent f/p. Main floor primary bedroom plus an additional bedroom on the first floor. Upstairs you will love the third bedroom, loft area, office space & 2nd full bath. Wonderful size yard can be enjoyed from the spacious deck plus there is an oversize 1 car garage. Updates include: windows 2019, 200 amp electrical panel, new plumbing stack, Roof 2020, baths remodeled 2022, 4" thick pink board with R20 insulation, newer exterior doors, HVAC 2015. Hurry to this stunner.

    This property is off market, which means it's not currently listed for sale or rent on Zillow. This may be different from what's available on other websites or public sources.
    Facts & features

    Interior

    Bedrooms & bathrooms
    • Bedrooms: 3
    • Bathrooms: 2
    • Full bathrooms: 2
    Heating
    • Forced air, Gas
    Cooling
    • Central
    Appliances
    • Included: Dishwasher, Garbage disposal, Microwave, Range / Oven, Refrigerator
    Features
    • Flooring: Tile, Carpet, Hardwood
    • Has fireplace: Yes
    Interior area
    • Total interior livable area: 1,602 sqft

    Property

    Parking
    • Total spaces: 1
    • Parking features: Garage - Detached, Off-street
    Features
    • Exterior features: Vinyl, Brick
    Lot
    • Size: 6,969 sqft
    Details
    • Parcel number: 15K410720

    Construction

    Type & style
    • Home type: SingleFamily
    Materials
    • Roof: Asphalt
    Condition
    • Year built: 1940

    Community & neighborhood

    Location
    • Region: Saint Louis

    Price history

    DateEventPrice
    7/14/2022Sold--
    Source: MARIS #22034762 Report a problem
    6/14/2022Pending sale$189,900$119/sqft
    Source: MARIS #22034762 Report a problem
    6/8/2022Listed for sale$189,900+31%$119/sqft
    Source: MARIS #22034762 Report a problem
    7/5/2019Sold--
    Source: MARIS #19036211 Report a problem
    6/5/2019Pending sale$145,000$91/sqft
    Source: Coldwell Banker Gundaker - Chesterfield / Wildwood #19036211 Report a problem
    5/29/2019Listed for sale$145,000+45.7%$91/sqft
    Source: Coldwell Banker Gundaker - Chesterfield / Wildwood #19036211 Report a problem
    9/8/2012Listing removed$99,500$62/sqft
    Source: Wood Brothers Realty #12037213 Report a problem
    6/24/2012Listed for sale$99,500-9.5%$62/sqft
    Source: Wood Brothers Realty #12037213 Report a problem
    2/28/2011Listing removed$110,000$69/sqft
    Source: L.K. Wood Realty Co., Inc. #10062240 Report a problem
    2/22/2011Price change$110,000-4.3%$69/sqft
    Source: L.K. Wood Realty Co., Inc. #10062240 Report a problem
    2/18/2011Price change$115,000-8%$72/sqft
    Source: L.K. Wood Realty Co., Inc. #10062240 Report a problem
    11/13/2010Listed for sale$125,000-20.6%$78/sqft
    Source: L K Wood Realty Co., Inc. #10062240 Report a problem
    3/6/2010Listing removed$157,500$98/sqft
    Source: Prudential Alliance, REALTORS #10008282 Report a problem
    2/13/2010Listed for sale$157,500-4%$98/sqft
    Source: Prudential Alliance, REALTORS #10008282 Report a problem
    1/7/2010Listing removed$164,000$102/sqft
    Source: Prudential Alliance #90057988 Report a problem
    11/8/2009Listed for sale$164,000$102/sqft
    Source: Prudential Alliance #90057988 Report a problem
    6/12/2007Sold--
    Source: Public Record Report a problem
    12/22/2006Sold--
    Source: Public Record Report a problem
    10/10/2003Sold--
    Source: Public Record Report a problem
    9/3/2003Sold--
    Source: Public Record Report a problem

    Public tax history

    YearProperty taxesTax assessment
    2025$2,678 +4.7%$34,980 +16.9%
    2024$2,557 +2.2%$29,930
    2023$2,501 +12.1%$29,930 +27.9%
    2022$2,232 +0%$23,410
    2021$2,232 +7%$23,410 +16.1%
    2020$2,085 +28.3%$20,160
    2019$1,625 $20,160 +41.6%
    2018$1,625 $14,240
    2017$1,625 +4.8%$14,240 +6.7%
    2016$1,550 +8.6%$13,340
    2015$1,427 $13,340 -9.9%
    2014$1,427 -10.2%$14,810
    2013$1,590 $14,810 -27%
    2012-- $20,280
    2011-- $20,280 +8%
    2010$1,706 +9.4%$18,780
    2009$1,559 -2.2%$18,780 -11.5%
    2008$1,594 +4.7%$21,230
    2007$1,523 $21,230 +20.8%
    2006$1,523 +4.3%$17,580
    2005$1,461 +35.3%$17,580 +30.5%
    2003$1,079 +4.3%$13,470 +12.5%
    2002$1,035 +14.2%$11,970
    2001$906 $11,970

    Find assessor info on the county website

    Neighborhood: 63114

    Nearby schools

    GreatSchools rating
    Schools provided by the listing agent
    • Elementary: Wyland Elem.
    • Middle: Ritenour Middle
    • High: Ritenour Sr. High
    • District: Ritenour

    Source: The MLS. This data may not be complete. We recommend contacting the local school district to confirm school assignments for this home.

    Get pre-qualified for a loan
    At Zillow Home Loans, we can pre-qualify you in as little as 5 minutes with no impact to your credit score.

    An equal housing lender. NMLS #10287.