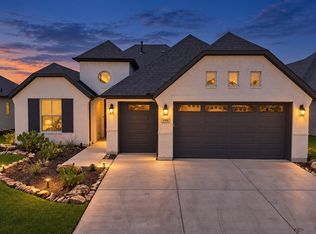
From the moment you pull up outside, the curb appeal welcomes you right in to this home's light and bright open Bella floor plan complete 2 bedrooms, 2.5 bathrooms, golf cart garage bay, study and many upgrades. Kitchen boasts leathered granite countertops on the island, under cabinet lighting and soft close doors and drawers. Primary suite overlooks backyard and field behind the community, huge master closet, split vanities and curbless shower in en suite bath are a must see! Additional upgrades include 8 foot doors and plantation shutters. Extended laundry room just off the garage has extra cabinets and counter space. Robson Ranch is a 55+ community and offers a plethora of community features and activities allowing you to join pickleball league, softball teams, golf outings and much more! Schedule a showing today!
Sold
Price Unknown
8904 Basanite Ave, Denton, TX 76207
2beds
1,933sqft
Single Family Residence
Built in 2021
6,534 Square Feet Lot
$610,800 Zestimate®
$--/sqft
$2,335 Estimated rent
Home value
$610,800
$574,000 - $647,000
$2,335/mo
Zestimate® history
Owner options
List your home for rent
$2,335/mo
Rent Zestimate®
Find your next renter with Zillow Rental Manager. Plus, with online applications, you can quickly screen prospective tenants – for free.
$2,335/mo
Rent Zestimate®
Refinance and save
$3,740/mo
Est. payment
Refinancing to a lower rate could help reduce your monthly payments and save thousands over the life of the loan.
$3,740/mo
Est. payment
Explore your selling options
Work with a Zillow partner agent
Leverage their expertise and Zillow's premium Showcase listings to get your home seen by more buyers.
Get startedList with your own agent
Get your home in front of millions of buyers by listing it on Zillow.
Learn how to do itSell it yourself
Take full control of how buyers see your home on Zillow by listing For Sale by Owner (FSBO).
List your homeWhat's special
Huge master closetCurb appealSoftball teamsSuite bathCounter spaceExtended laundry roomGolf cart garage bay
Zillow last checked:
Listing updated:
Listed by:
Courtney Barrett 0652663 214-727-6206,
Compass RE Texas, LLC 469-210-8288
Bought with:
Trish Scates
Keller Williams Realty DPR
Source: NTREIS,MLS#: 20565692
Facts & features
Interior
Bedrooms & bathrooms
- Bedrooms: 2
- Bathrooms: 3
- Full bathrooms: 2
- 1/2 bathrooms: 1
Primary bedroom
- Features: Dual Sinks, En Suite Bathroom, Linen Closet, Separate Shower, Walk-In Closet(s)
- Level: First
- Dimensions: 14 x 14
Bedroom
- Features: En Suite Bathroom
- Level: First
- Dimensions: 12 x 12
Dining room
- Features: Built-in Features
- Level: First
- Dimensions: 18 x 11
Kitchen
- Features: Breakfast Bar, Built-in Features, Granite Counters, Kitchen Island, Stone Counters, Walk-In Pantry
- Level: First
Living room
- Level: First
- Dimensions: 18 x 16
Office
- Level: First
- Dimensions: 11 x 12
Heating
- Central, Natural Gas
Cooling
- Central Air, Ceiling Fan(s)
Appliances
- Included: Some Gas Appliances, Dishwasher, Disposal, Gas Range, Microwave, Plumbed For Gas
- Laundry: Washer Hookup, Electric Dryer Hookup, Laundry in Utility Room, Other
Features
- Chandelier, Decorative/Designer Lighting Fixtures, Double Vanity, Granite Counters, High Speed Internet, Kitchen Island, Open Floorplan, Pantry, Walk-In Closet(s), Wired for Sound
- Flooring: Ceramic Tile, Laminate
- Windows: Shutters, Window Coverings
- Has basement: No
- Has fireplace: No
Interior area
- Total interior livable area: 1,933 sqft
Property
Parking
- Total spaces: 2
- Parking features: Door-Multi, Garage Faces Front, Garage, Golf Cart Garage
- Attached garage spaces: 2
Features
- Levels: One
- Stories: 1
- Patio & porch: Covered
- Exterior features: Lighting
- Pool features: None, Community
- Fencing: Wrought Iron
Lot
- Size: 6,534 Square Feet
- Features: Back Yard, Interior Lot, Lawn, Landscaped, Subdivision, Sprinkler System, Few Trees
Details
- Parcel number: R751785
Construction
Type & style
- Home type: SingleFamily
- Architectural style: Traditional,Detached
- Property subtype: Single Family Residence
Materials
- Brick, Stone Veneer, Stucco
- Foundation: Slab
- Roof: Composition
Condition
- Year built: 2021
Utilities & green energy
- Sewer: Public Sewer
- Water: Public
- Utilities for property: Natural Gas Available, Sewer Available, Underground Utilities, Water Available
Community & HOA
Community
- Features: Clubhouse, Golf, Gated, Other, Park, Pool, Tennis Court(s), Trails/Paths, Community Mailbox
- Security: Gated with Guard
- Senior community: Yes
- Subdivision: Robson Ranch Unit 28-1
HOA
- Has HOA: Yes
- Services included: Association Management, Maintenance Grounds
- HOA fee: $3,740 annually
- HOA name: Robson Ranch TX Homeowners Association
- HOA phone: 940-262-0993
Location
- Region: Denton
Financial & listing details
- Tax assessed value: $627,256
- Annual tax amount: $10,430
- Date on market: 3/21/2024
- Cumulative days on market: 92 days
- Exclusions: Stained glass in family room, half bath and second bathroom, all hanging tvs and mounts, all yard decor and flower pots, murphy bed in second bedroom
Price history
| Date | Event | Price |
|---|---|---|
| 6/21/2024 | Sold | -- |
Source: NTREIS #20565692 Report a problem | ||
| 4/8/2024 | Contingent | $625,000$323/sqft |
Source: NTREIS #20565692 Report a problem | ||
| 3/21/2024 | Listed for sale | $625,000$323/sqft |
Source: NTREIS #20565692 Report a problem | ||
Public tax history
| Year | Property taxes | Tax assessment |
|---|---|---|
| 2025 | $9,914 +21.5% | $627,256 +8.9% |
| 2024 | $8,162 +0% | $575,826 +10% |
| 2023 | $8,162 +26% | $523,478 +71.9% |
| 2022 | $6,476 +731.7% | $304,605 +418% |
| 2021 | $779 +132.3% | $58,806 +300% |
| 2020 | $335 -0.2% | $14,702 |
| 2019 | $336 | $14,702 |
Find assessor info on the county website
Neighborhood: Robson Ranch
Nearby homes
- $599,9902 bd3 ba1.9k sqft8908 Basanite Ave, Denton, TX 76207For Sale
- $949,8002 bd2 ba3k sqft8900 Basanite Ave, Denton, TX 76207Off Market
- $483,3002 bd2 ba1.6k sqft8912 Basanite Ave, Denton, TX 76207Off Market
- $863,7002 bd2 ba2.7k sqft8816 Basanite Ave, Denton, TX 76207Off Market
- $591,5002 bd2 ba2k sqft8905 Basanite Ave, Denton, TX 76207Off Market
- $--2 bd3 ba2k sqft8916 Basanite Ave, Denton, TX 76207Sold
- $--2 bd4 ba2.7k sqft8909 Basanite Ave, Denton, TX 76207Sold
- $900,9003 bd3 ba3.3k sqft8812 Basanite Ave, Denton, TX 76207Off Market
Nearby schools
GreatSchools rating
- 3/10Ponder Elementary SchoolGrades: PK-5Distance: 3.4 mi
- 6/10Ponder Junior High SchoolGrades: 6-8Distance: 3.4 mi
- 6/10Ponder High SchoolGrades: 9-12Distance: 3.5 mi
Schools provided by the listing agent
- Elementary: Ponder
- High: Ponder
- District: Ponder ISD
Source: NTREIS. This data may not be complete. We recommend contacting the local school district to confirm school assignments for this home.
Get a cash offer in 3 minutes
Find out how much your home could sell for in as little as 3 minutes with a no-obligation cash offer.
Estimated market value
$610,800
Get a cash offer in 3 minutes
Find out how much your home could sell for in as little as 3 minutes with a no-obligation cash offer.
Estimated market value
$610,800
- Texas
- Denton County
- Denton
- 76207
- Robson Ranch
- 8904 Basanite Ave
