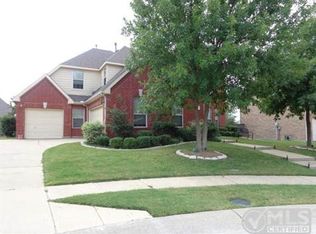
Perfectly nestled on a spacious corner lot in highly coveted Stonebridge Ranch! The three car garage and wider driveway provide ample parking space! Step inside to discover a generous, open floor plan that blends modern living with timeless appeal. Freshly painted in soft, neutral tones throughout, this home feels bright, and inviting. A dedicated dining area provides the perfect setting for family meals or special occasions. The heart of the home is the spacious kitchen, featuring a large central island, ample counter space, and a cozy breakfast nook. Whether you’re a gourmet chef or just enjoy casual dining, this kitchen is sure to inspire. Adjacent to the kitchen, you’ll find a comfortable family room, creating an ideal flow for daily living. Retreat to the expansive master suite, where tranquility awaits. This private sanctuary is complete with an en-suite bathroom, featuring a soaking tub, separate shower, and dual vanities for ultimate convenience. It's the perfect space to relax and recharge after a busy day. Enjoy both front and back patios, perfect for savoring morning coffee or catching breathtaking evening sunsets. The backyard, enclosed by a charming wrap-around privacy fence, provides a peaceful, private haven; ideal for both relaxation and outdoor entertaining. Located in the highly sought-after Stonebridge Ranch community, you will have exclusive access to world-class amenities, including a private beach and tennis club, scenic hike and bike trails, serene lakes and ponds, beautiful parks and playgrounds, and picnic pavilions. Dive into summer fun at the aquatic center or play a match on the pickleball courts. Golf enthusiasts will delight in the nearby golf and country club, offering stunning greens and a luxurious clubhouse. This stunning home perfectly blends suburban tranquility with easy access to vibrant city life, making it the ideal place to call home. Don’t miss your chance to experience this incredible property!
Sold
Price Unknown
8904 Bear Creek Dr, McKinney, TX 75072
4beds
2,489sqft
Single Family Residence
Built in 2003
10,018 Square Feet Lot
$505,600 Zestimate®
$--/sqft
$2,734 Estimated rent
Home value
$505,600
$475,000 - $541,000
$2,734/mo
Zestimate® history
Owner options
List your home for rent
$2,734/mo
Rent Zestimate®
Find your next renter with Zillow Rental Manager. Plus, with online applications, you can quickly screen prospective tenants – for free.
$2,734/mo
Rent Zestimate®
Refinance and save
$935/mo
Est. payment
Refinancing to a lower rate could help reduce your monthly payments and save thousands over the life of the loan.
$935/mo
Est. payment
Explore your selling options
Work with a Zillow partner agent
Leverage their expertise and Zillow's premium Showcase listings to get your home seen by more buyers.
Get startedList with your own agent
Get your home in front of millions of buyers by listing it on Zillow.
Learn how to do itSell it yourself
Take full control of how buyers see your home on Zillow by listing For Sale by Owner (FSBO).
List your homeWhat's special
Open floor planComfortable family roomThree car garageDedicated dining areaCorner lotEn-suite bathroomSoaking tub
Zillow last checked:
Listing updated:
Listed by:
Lea Ochs 0630837 214-620-8933,
Resident Realty, LTD. 214-620-8933,
Chad Jordan 0825454 214-425-8454,
Resident Realty, LTD.
Bought with:
Andrea Miller
Keller Williams Realty DPR
Source: NTREIS,MLS#: 20835063
Facts & features
Interior
Bedrooms & bathrooms
- Bedrooms: 4
- Bathrooms: 2
- Full bathrooms: 2
Primary bedroom
- Features: En Suite Bathroom, Garden Tub/Roman Tub, Separate Shower, Walk-In Closet(s)
- Level: First
- Dimensions: 21 x 13
Bedroom
- Features: Walk-In Closet(s)
- Level: First
- Dimensions: 11 x 10
Bedroom
- Features: Walk-In Closet(s)
- Level: First
- Dimensions: 12 x 11
Bedroom
- Features: Walk-In Closet(s)
- Level: First
- Dimensions: 11 x 11
Breakfast room nook
- Features: Eat-in Kitchen
- Level: First
- Dimensions: 12 x 9
Dining room
- Level: First
- Dimensions: 17 x 12
Kitchen
- Features: Breakfast Bar, Built-in Features, Eat-in Kitchen
- Level: First
- Dimensions: 14 x 12
Living room
- Features: Ceiling Fan(s), Fireplace
- Level: First
- Dimensions: 20 x 16
Living room
- Level: First
- Dimensions: 16 x 12
Appliances
- Included: Dishwasher, Disposal, Microwave
Features
- Eat-in Kitchen, High Speed Internet, Open Floorplan, Walk-In Closet(s)
- Has basement: No
- Number of fireplaces: 1
- Fireplace features: Gas Log
Interior area
- Total interior livable area: 2,489 sqft
Property
Parking
- Total spaces: 3
- Parking features: Driveway, Garage Faces Front
- Attached garage spaces: 3
- Has uncovered spaces: Yes
Features
- Levels: One
- Stories: 1
- Pool features: None
Lot
- Size: 10,018 Square Feet
- Features: Corner Lot
Details
- Parcel number: R485200E00601
Construction
Type & style
- Home type: SingleFamily
- Architectural style: Detached
- Property subtype: Single Family Residence
Condition
- Year built: 2003
Utilities & green energy
- Sewer: Public Sewer
- Water: Public
- Utilities for property: Sewer Available, Water Available
Community & HOA
Community
- Features: Curbs, Sidewalks
- Subdivision: Fairway Village
HOA
- Has HOA: Yes
- Services included: Association Management
- HOA fee: $935 annually
- HOA name: Grandmanors
- HOA phone: 214-733-5800
Location
- Region: Mckinney
Financial & listing details
- Tax assessed value: $537,370
- Annual tax amount: $8,807
- Date on market: 2/7/2025
- Cumulative days on market: 54 days
Price history
| Date | Event | Price |
|---|---|---|
| 5/12/2025 | Sold | -- |
Source: NTREIS #20835063 Report a problem | ||
| 5/8/2025 | Pending sale | $525,000$211/sqft |
Source: NTREIS #20835063 Report a problem | ||
| 4/7/2025 | Contingent | $525,000$211/sqft |
Source: NTREIS #20835063 Report a problem | ||
| 3/17/2025 | Price change | $525,000-0.9%$211/sqft |
Source: NTREIS #20835063 Report a problem | ||
| 2/27/2025 | Price change | $530,000-1.9%$213/sqft |
Source: NTREIS #20835063 Report a problem | ||
| 2/18/2025 | Price change | $540,000-1.8%$217/sqft |
Source: NTREIS #20835063 Report a problem | ||
| 2/7/2025 | Listed for sale | $550,000+4.8%$221/sqft |
Source: NTREIS #20835063 Report a problem | ||
| 12/23/2024 | Listing removed | $525,000$211/sqft |
Source: NTREIS #20735392 Report a problem | ||
| 10/15/2024 | Price change | $525,000-0.9%$211/sqft |
Source: NTREIS #20735392 Report a problem | ||
| 10/4/2024 | Price change | $530,000-2.8%$213/sqft |
Source: NTREIS #20735392 Report a problem | ||
| 9/26/2024 | Listed for sale | $545,000$219/sqft |
Source: NTREIS #20735392 Report a problem | ||
Public tax history
| Year | Property taxes | Tax assessment |
|---|---|---|
| 2025 | $9,389 +5% | $537,370 +6.4% |
| 2024 | $8,945 +1.6% | $505,014 +2.4% |
| 2023 | $8,807 -10.6% | $493,204 +0.4% |
| 2022 | $9,848 +43.8% | $491,405 +52.4% |
| 2021 | $6,849 +0.7% | $322,491 +6% |
| 2020 | $6,804 +47.6% | $304,127 +1.7% |
| 2019 | $4,611 -2% | $299,162 -4.4% |
| 2018 | $4,706 +1.2% | $313,081 +8.2% |
| 2017 | $4,648 | $289,265 +5.5% |
| 2016 | $4,648 +1% | $274,168 +12.9% |
| 2015 | $4,602 | $242,946 +5.4% |
| 2014 | $4,602 | $230,599 +11.7% |
| 2013 | -- | $206,356 -0.7% |
| 2012 | -- | $207,825 -4.1% |
| 2011 | -- | $216,792 +6.5% |
| 2010 | -- | $203,496 -6.2% |
| 2009 | -- | $216,949 +4.9% |
| 2008 | -- | $206,856 -6.2% |
| 2007 | -- | $220,493 +0.6% |
| 2006 | -- | $219,157 +30.5% |
| 2005 | -- | $167,961 +71.6% |
| 2004 | -- | $97,857 +132.3% |
| 2003 | -- | $42,120 +50.4% |
| 2002 | -- | $28,000 |
Find assessor info on the county website
Neighborhood: Stonebridge Ranch
Nearby homes
- $455,8004 bd2 ba2.5k sqft8904 Bear Creek Dr, Mc Kinney, TX 75070Off Market

- $576,8004 bd3 ba3.5k sqft8900 Bear Creek Dr, McKinney, TX 75072Off Market
- $582,3005 bd4 ba3.4k sqft8905 Oakridge Ct, McKinney, TX 75072Off Market
- $507,8004 bd3 ba2.9k sqft8901 Oakridge Ct, McKinney, TX 75072Off Market
- $580,2004 bd3 ba3.5k sqft8804 Bear Creek Dr, McKinney, TX 75072Off Market
- $585,2004 bd2 ba3.4k sqft1708 Pecan Valley Dr, McKinney, TX 75072Off Market
- $636,8004 bd4 ba4k sqft1712 Pecan Valley Dr, Mc Kinney, TX 75070Off Market
- $636,2004 bd3 ba3.5k sqft1704 Pecan Valley Dr, McKinney, TX 75070Off Market
Nearby schools
GreatSchools rating
- 9/10C T Eddins Elementary SchoolGrades: K-5Distance: 0.7 mi
- 7/10Leonard Evans Jr Middle SchoolGrades: 6-8Distance: 1.6 mi
- 7/10McKinney Boyd High SchoolGrades: 9-12Distance: 3.2 mi
Schools provided by the listing agent
- Elementary: Eddins
- Middle: Dowell
- High: Mckinney Boyd
- District: McKinney ISD
Source: NTREIS. This data may not be complete. We recommend contacting the local school district to confirm school assignments for this home.
Get a cash offer in 3 minutes
Find out how much your home could sell for in as little as 3 minutes with a no-obligation cash offer.
Estimated market value
$505,600
Get a cash offer in 3 minutes
Find out how much your home could sell for in as little as 3 minutes with a no-obligation cash offer.
Estimated market value
$505,600
- Texas
- Collin County
- McKinney
- 75072
- Stonebridge Ranch
- 8904 Bear Creek Dr
