Exciting new price!!This recently constructed home, almost new, presents 3 bedrooms 2.5 baths and an impeccable main level for hosting. The open-concept design seamlessly connects the spacious living area, an expansive dining space, and a well-appointed kitchen, featuring granite countertops, a large island with seating, upgraded cabinetry, stainless steel appliances, and a pantry, and a convenient powder room. Step onto the deck, backing the natural preserve ideal for grilling and relaxing in your private yard. The upper level includes 3 sizable bedrooms, with a primary suite offering a walk-in closet, and an en suite bath with double vanities, a glass-enclosed shower and a linen closet . The laundry area is strategically placed on the bedroom level. Situated in Armstrong Village, enjoy a tot-lot and green spaces, with major commuter routes close by, including a 15-minute drive to DC., Using the preferred lender results in a $4500,00 credit toward closing costs. Schedule your viewing today!
Sold for $485,000
$485,000
8904 Belinda Blvd, Upper Marlboro, MD 20772
3beds
2,392sqft
Townhouse
Built in 2023
1,804 Square Feet Lot
$480,900 Zestimate®
$203/sqft
$3,384 Estimated rent
Home value
$480,900
$428,000 - $539,000
$3,384/mo
Zestimate® history
Owner options
List your home for rent
$3,384/mo
Rent Zestimate®
Find your next renter with Zillow Rental Manager. Plus, with online applications, you can quickly screen prospective tenants – for free.
$3,384/mo
Rent Zestimate®
Refinance and save
$3,227/mo
Est. payment
Refinancing to a lower rate could help reduce your monthly payments and save thousands over the life of the loan.
$3,227/mo
Est. payment
Explore your selling options
Work with a Zillow partner agent
Leverage their expertise and Zillow's premium Showcase listings to get your home seen by more buyers.
Get startedList with your own agent
Get your home in front of millions of buyers by listing it on Zillow.
Learn how to do itSell it yourself
Take full control of how buyers see your home on Zillow by listing For Sale by Owner (FSBO).
List your homeWhat's special
Private yardLinen closetGlass-enclosed showerOpen-concept designStainless steel appliancesLarge island with seatingExpansive dining space
Zillow last checked:
Listing updated:
Listed by:
Sunita Bali 301-984-7108,
EXP Realty, LLC
Bought with:
Bridgette Jacobs, 628264
Long & Foster Real Estate, Inc.
Source: Bright MLS,MLS#: MDPG2155142
Facts & features
Interior
Bedrooms & bathrooms
- Bedrooms: 3
- Bathrooms: 3
- Full bathrooms: 2
- 1/2 bathrooms: 1
- Main level bathrooms: 1
Rooms
- Room types: Living Room, Dining Room, Primary Bedroom, Bedroom 3, Kitchen, Foyer, Laundry, Recreation Room, Bathroom 2, Half Bath
Primary bedroom
- Features: Flooring - Carpet, Walk-In Closet(s)
- Level: Upper
- Area: 208 Square Feet
- Dimensions: 13 x 16
Bedroom 3
- Features: Flooring - Carpet
- Level: Upper
- Area: 121 Square Feet
- Dimensions: 11 x 11
Bathroom 2
- Features: Flooring - Vinyl, Bathroom - Tub Shower
- Level: Upper
Dining room
- Features: Flooring - HardWood
- Level: Main
Foyer
- Features: Flooring - Vinyl
- Level: Lower
Half bath
- Features: Flooring - Vinyl
- Level: Main
Kitchen
- Features: Flooring - Engineered Wood
- Level: Main
- Area: 336 Square Feet
- Dimensions: 21 x 16
Laundry
- Features: Flooring - Vinyl
- Level: Upper
Living room
- Features: Flooring - Engineered Wood
- Level: Main
- Area: 306 Square Feet
- Dimensions: 17 x 18
Recreation room
- Features: Flooring - Carpet
- Level: Lower
- Area: 315 Square Feet
- Dimensions: 21 x 15
Heating
- Central, Natural Gas
Cooling
- Central Air, Electric
Appliances
- Included: Dishwasher, Disposal, Ice Maker, Microwave, Oven/Range - Gas, Refrigerator, Stainless Steel Appliance(s), Gas Water Heater
- Laundry: Upper Level, Washer/Dryer Hookups Only, Laundry Room
Features
- Breakfast Area, Combination Kitchen/Living, Dining Area, Open Floorplan, Eat-in Kitchen, Kitchen - Gourmet, Kitchen Island, Pantry, Primary Bath(s), Recessed Lighting, Upgraded Countertops, Walk-In Closet(s), 9'+ Ceilings, Dry Wall
- Flooring: Carpet, Vinyl
- Doors: Insulated
- Windows: Low Emissivity Windows, Screens, Vinyl Clad
- Basement: Full,Garage Access,Interior Entry
- Has fireplace: No
Interior area
- Total structure area: 2,392
- Total interior livable area: 2,392 sqft
- Finished area above ground: 1,600
- Finished area below ground: 792
Property
Parking
- Total spaces: 2
- Parking features: Garage Door Opener, Garage Faces Front, Inside Entrance, Attached
- Attached garage spaces: 2
Accessibility
- Accessibility features: Other
Features
- Levels: Three
- Stories: 3
- Exterior features: Lighting
- Pool features: None
Lot
- Size: 1,804 Square Feet
Details
- Additional structures: Above Grade, Below Grade
- Parcel number: 17065660315
- Zoning: RMF20
- Special conditions: Standard
Construction
Type & style
- Home type: Townhouse
- Architectural style: Colonial
- Property subtype: Townhouse
Materials
- Frame
- Foundation: Slab
- Roof: Architectural Shingle
Condition
- New construction: No
- Year built: 2023
Utilities & green energy
- Sewer: Public Sewer
- Water: Public
Community & HOA
Community
- Security: Fire Sprinkler System
- Subdivision: Armstrong Village
HOA
- Has HOA: Yes
- HOA fee: $110 monthly
- HOA name: COMMUNITY MANAGEMENT CORP,
Location
- Region: Upper Marlboro
Financial & listing details
- Price per square foot: $203/sqft
- Tax assessed value: $444,200
- Annual tax amount: $6,598
- Date on market: 6/27/2025
- Listing agreement: Exclusive Agency
- Listing terms: Cash,Conventional,FHA,VA Loan
- Ownership: Fee Simple
Price history
| Date | Event | Price |
|---|---|---|
| 8/15/2025 | Sold | $485,000+1.7%$203/sqft |
Source:  Bright MLS #MDPG2155142 Report a problem Bright MLS #MDPG2155142 Report a problem | ||
| 8/1/2025 | Contingent | $476,900$199/sqft |
Source: Bright MLS #MDPG2155142 Report a problem | ||
| 7/7/2025 | Price change | $476,900-1.7%$199/sqft |
Source: Bright MLS #MDPG2155142 Report a problem | ||
| 6/27/2025 | Listed for sale | $485,000+10.2%$203/sqft |
Source: Bright MLS #MDPG2155142 Report a problem | ||
| 8/30/2023 | Sold | $440,130+0.1%$184/sqft |
Source: Bright MLS #MDPG2071872 Report a problem | ||
| 3/27/2023 | Pending sale | $439,530+1.1%$184/sqft |
Source: Bright MLS #MDPG2071872 Report a problem | ||
| 3/5/2023 | Listed for sale | $434,735$182/sqft |
Source: Bright MLS #MDPG2071872 Report a problem | ||
Public tax history
| Year | Property taxes | Tax assessment |
|---|---|---|
| 2025 | $6,980 +41.3% | $444,200 +0% |
| 2024 | $4,938 +2860.7% | $444,100 +2860.7% |
| 2023 | $167 | $15,000 |
| 2022 | $167 | $15,000 |
| 2021 | $167 | $15,000 |
| 2020 | $167 | $15,000 |
Find assessor info on the county website
Neighborhood: Westphalia
Nearby homes
- $463,6053 bd3 ba1.9k sqft9022 Waller Tree Way, Upper Marlboro, MD 20772Sold
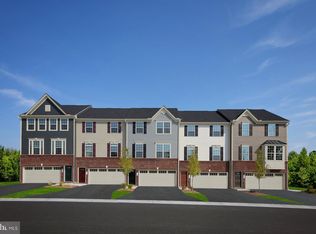
- $467,8203 bd3 ba1.9k sqft9020 Waller Tree Way, Upper Marlboro, MD 20772Sold
- $487,5153 bd3 ba1.9k sqft9016 Waller Tree Way #D, Upper Marlboro, MD 20772Sold
- $479,375-- bd2 ba1.5k sqft8900 Belinda Blvd, Upper Marlboro, MD 20772Sold
- $471,6693 bd3 ba1.9k sqft9000 Waller Tree Way, Upper Marlboro, MD 20772Sold
- $484,8053 bd3 ba1.9k sqft9018 Waller Tree Way, Upper Marlboro, MD 20772Sold
- $477,7603 bd3 ba1.9k sqft9036 Waller Tree Way #B, Upper Marlboro, MD 20772Sold
- $465,6453 bd3 ba1.9k sqft8906 Belinda Blvd #A, Upper Marlboro, MD 20772Sold
Nearby schools
GreatSchools rating
- 2/10Arrowhead Elementary SchoolGrades: PK-5Distance: 1.7 mi
- 4/10Kettering Middle SchoolGrades: 6-8Distance: 4.9 mi
- 3/10Dr. Henry A. Wise Jr. High SchoolGrades: 9-12Distance: 3.3 mi
Schools provided by the listing agent
- District: Prince George's County Public Schools
Source: Bright MLS. This data may not be complete. We recommend contacting the local school district to confirm school assignments for this home.
Get a cash offer in 3 minutes
Find out how much your home could sell for in as little as 3 minutes with a no-obligation cash offer.
Estimated market value
$480,900
Get a cash offer in 3 minutes
Find out how much your home could sell for in as little as 3 minutes with a no-obligation cash offer.
Estimated market value
$480,900
- Maryland
- Prince Georges County
- Upper Marlboro
- 20772
- Westphalia
- 8904 Belinda Blvd
Nearby cities
Nearby neighborhoods
Nearby zip codes
Other Upper Marlboro Topics
