Skip main navigation
Off market
  • $659,000

    8904 Charity Dr, Colorado Springs, CO 80920

    5beds
    3,632sqft
    SingleFamily
    Built in 1992
    8,472 Square Feet Lot
    $659,000 Zestimate®
    $181/sqft
    $3,303 Estimated rent

    Home value

    $659,000

    $626,000 - $692,000

    $3,303/mo

    Zestimate® history
    Loading
    Loading...

    Owner options

    List your home for rent

    $3,303/mo

    Rent Zestimate®

    Find your next renter with Zillow Rental Manager. Plus, with online applications, you can quickly screen prospective tenants – for free.

    Learn more

    $3,303/mo

    Rent Zestimate®

    Refinance and save

    $3,782/mo

    Est. payment

    Refinancing to a lower rate could help reduce your monthly payments and save thousands over the life of the loan.

    See today's rates

    $3,782/mo

    Est. payment

    Explore your selling options

    Work with a Zillow partner agent

    Leverage their expertise and Zillow's premium Showcase listings to get your home seen by more buyers.

    Get started

    List with your own agent

    Get your home in front of millions of buyers by listing it on Zillow.

    Learn how to do it

    Sell it yourself

    Take full control of how buyers see your home on Zillow by listing For Sale by Owner (FSBO).

    List your home

    What's special

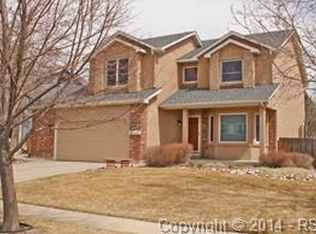
    8904 Charity Drive, Colorado Springs, CO 80920Living in the Highly Desirable Gatehouse Village Neighborhood / School District 20This beautiful home is waiting for you!5 Bedrooms - 4 Bathrooms - 2 Car Garage Formal Living & Dining Room - Family Room - Office - Rec. Room3,632 total & 3,481 finished sq. ft. / 8,472 sq. ft. lotHighlights: : Beautiful Classic home built in 1992: Located in cul-de-sac: Large lot with mature treesThe main level features:: Kitchen with lots of honey oak cabinets, pantry, island, tile countertops & backsplash, dishwasher, range, microwave, eating nook with walkout to the oversized patio: Family room with gas burning fireplace, covered ceiling : Spacious formal living and dining room with crown molding and bay windows: Office; which could be easily used as guest bedroom: Hallway bath with showerThe upper level features:: Spacious master bedroom with large 5-piece bath incl. jetted tub and 10 x 9' walk-in closet: 3 more bedrooms with vaulted ceilings and decorator space: Hallway bath with double vanity and linen closet: Laundry The finished basement features:: Spacious rec. room : 5th bedroom/suite with shower bath : Storage room with built-in shelving: Unfinished storage: Utility roomMore features are:: Hardwood flooring in entry and hallway: A/C: Humidifier : Sump pump: Fenced-in backyard: Oversized patio with awning : Covered front porch: Sprinkler system in front & back: 2 car garage with service door: Convenient to shopping, parks, library, YMCA, Explorer ES & easy access to I-25, Powers Blvd. and military bases Desirable District 20 neighborhood schools:: Explorer Elementary School: Timberview Middle School: Liberty High School

    This property is not currently displayed as for sale or rent on Zillow. This may be different from what's on other websites or public sources.
    Facts & features

    Interior

    Bedrooms & bathrooms
    • Bedrooms: 5
    • Bathrooms: 4
    • Full bathrooms: 4
    Heating
    • Forced air, Electric, Gas
    Cooling
    • Central
    Appliances
    • Included: Dishwasher, Dryer, Freezer, Garbage disposal, Microwave, Range / Oven, Refrigerator, Washer
    Features
    • Flooring: Tile, Carpet, Hardwood
    • Basement: Finished
    • Has fireplace: Yes
    Interior area
    • Total interior livable area: 3,632 sqft

    Property

    Parking
    • Total spaces: 2
    • Parking features: Garage - Attached
    Features
    • Exterior features: Wood, Brick
    • Has view: Yes
    • View description: Mountain
    Lot
    • Size: 8,472 Square Feet
    Details
    • Parcel number: 6235321007

    Construction

    Type & style
    • Home type: SingleFamily
    Materials
    • Frame
    • Roof: Composition
    Condition
    • Year built: 1992

    Community & HOA

    Location
    • Region: Colorado Springs

    Financial & listing details

    • Price per square foot: $181/sqft
    • Tax assessed value: $632,965
    • Annual tax amount: $2,461

    Price history

    DateEventPrice
    6/15/2022Sold$660,000+80.8%$182/sqft
    Source: Public Record Report a problem
    8/16/2017Sold$365,000$100/sqft
    Source: Public Record Report a problem

    Public tax history

    YearProperty taxesTax assessment
    2024$2,461 +17.6%$42,410
    2023$2,093 -9.6%$42,410 +43%
    2022$2,315 $29,650 -2.8%
    2021-- $30,510 +7.6%
    2020$2,308 +1%$28,360
    2019$2,285 +72.9%$28,360 +21.2%
    2018$1,321 -31%$23,390
    2017$1,916 +45%$23,390 -2.1%
    2016$1,321 +1.5%$23,890
    2015$1,302 +11%$23,890 +7%
    2014$1,172 $22,320
    2013-- --
    2012-- $22,780
    2011$1,945 $22,780 -5%
    2010-- $23,980
    2009-- $23,980 +3%
    2008-- $23,280
    2006-- $23,280 +28.1%
    2004-- $18,170
    2003$1,665 +2.5%$18,170 -12.3%
    2002$1,624 -1.9%$20,710 +1.7%
    2001$1,655 $20,360
    Find assessor info on the county website

    Neighborhood: Briargate

    Nearby schools

    GreatSchools rating
    Get a cash offer in 3 minutes
    Find out how much your home could sell for in as little as 3 minutes with a no-obligation cash offer.
    Estimated market value
    $659,000
    Get a cash offer in 3 minutes
    Find out how much your home could sell for in as little as 3 minutes with a no-obligation cash offer.
    Estimated market value
    $659,000