Explore this exquisite home where thoughtful design meets luxurious comfort this two-story home greetsyou with double doors 20 ft ceilings for a grand entrance, 6 bd / study 4.5 bth . The primary Bd features alarge walk-in closet spa-like bath enlarged shower with double shower heads & benches The extendedpatio with outdoor fireplace provides an escape from the hustle of life. The heart of the home is the openliving/kitchen/dining area. The dining with a vaulted is surrounded by large windows for natural light. Thefamily room with a cozy fireplace flows into the kitchen, a culinary masterpiece with a oversized island,walkin pantry. A spacious laundry room , a powder room are located next to the kitchen & adjacent to the3 car garage. Upstairs unveils 3 Bd, 2 bath walkin closets The over sized game room is the perfect place to enjoygames or your favorite movie. This Home is a harmonious blend of elegance & functionality.
Sold for $1,364,153
$1,364,153
8904 Comet Dr, Bentonville, AR 72713
6beds
4,360sqft
Single Family Residence
Built in 2025
1,393 Square Feet Lot
$1,369,300 Zestimate®
$313/sqft
$4,933 Estimated rent
Home value
$1,369,300
$1.27M - $1.47M
$4,933/mo
Zestimate® history
Owner options
List your home for rent
$4,933/mo
Rent Zestimate®
Find your next renter with Zillow Rental Manager. Plus, with online applications, you can quickly screen prospective tenants – for free.
$4,933/mo
Rent Zestimate®
Refinance and save
$7,815/mo
Est. payment
Refinancing to a lower rate could help reduce your monthly payments and save thousands over the life of the loan.
$7,815/mo
Est. payment
Explore your selling options
Work with a Zillow partner agent
Leverage their expertise and Zillow's premium Showcase listings to get your home seen by more buyers.
Get startedList with your own agent
Get your home in front of millions of buyers by listing it on Zillow.
Learn how to do itSell it yourself
Take full control of how buyers see your home on Zillow by listing For Sale by Owner (FSBO).
List your homeWhat's special
Zillow last checked:
Listing updated:
Listed by:
Jackie Snead 479-251-1106,
Buffington Homes of Arkansas
Bought with:
Somer Adams, EB00058486
Lindsey & Assoc Inc Branch
Source: ArkansasOne MLS,MLS#: 1296773 Originating MLS: Northwest Arkansas Board of REALTORS MLS
Originating MLS: Northwest Arkansas Board of REALTORS MLSFacts & features
Interior
Bedrooms & bathrooms
- Bedrooms: 6
- Bathrooms: 5
- Full bathrooms: 4
- 1/2 bathrooms: 1
Heating
- ENERGY STAR Qualified Equipment, Gas
Cooling
- Central Air, Electric
Appliances
- Included: Built-In Range, Built-In Oven, Dishwasher, Exhaust Fan, Electric Oven, Gas Cooktop, Microwave, Tankless Water Heater, ENERGY STAR Qualified Appliances
Features
- Ceiling Fan(s), Eat-in Kitchen, Pantry, Programmable Thermostat, Quartz Counters, Split Bedrooms, Walk-In Closet(s)
- Flooring: Carpet, Tile, Wood
- Has basement: No
- Number of fireplaces: 2
- Fireplace features: Family Room, Outside
Interior area
- Total structure area: 4,360
- Total interior livable area: 4,360 sqft
Property
Parking
- Total spaces: 3
- Parking features: Attached, Garage, Garage Door Opener
- Has attached garage: Yes
- Covered spaces: 3
Features
- Levels: Two
- Stories: 2
- Patio & porch: Covered, Patio
- Exterior features: Concrete Driveway
- Pool features: Community
- Fencing: None
- Waterfront features: None
Lot
- Size: 1,393 Square Feet
- Features: Landscaped, Subdivision
Details
- Additional structures: None
- Parcel number: 0225079000
Construction
Type & style
- Home type: SingleFamily
- Property subtype: Single Family Residence
Materials
- Brick
- Foundation: Slab
- Roof: Architectural,Shingle
Condition
- To Be Built
- New construction: Yes
- Year built: 2025
Details
- Warranty included: Yes
Utilities & green energy
- Sewer: Public Sewer
- Water: Public
- Utilities for property: Electricity Available, Natural Gas Available, Sewer Available, Water Available
Green energy
- Energy efficient items: Appliances
Community & HOA
Community
- Features: Playground, Pool, Near Schools, Shopping
- Security: Fire Sprinkler System, Smoke Detector(s)
- Subdivision: Evening Star Phase 2
HOA
- Services included: Other
- HOA fee: $1,400 annually
Location
- Region: Bentonville
Financial & listing details
- Price per square foot: $313/sqft
- Annual tax amount: $11,000
- Date on market: 1/23/2025
Price history
| Date | Event | Price |
|---|---|---|
| 9/26/2025 | Sold | $1,364,153$313/sqft |
Source:  ArkansasOne MLS #1296773 Report a problem ArkansasOne MLS #1296773 Report a problem | ||
Public tax history
Tax history is unavailable.
Neighborhood: 72713
Nearby homes
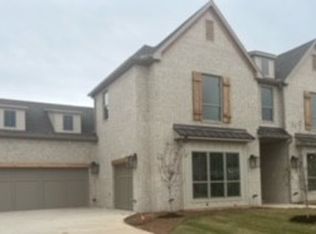
- $927,8445 bd4 ba3.3k sqft8903 Comet Dr, Bentonville, AR 72713Sold
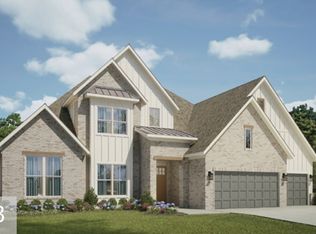
- $1,011,3465 bd4 ba3.8k sqft8900 Comet Dr, Bentonville, AR 72713Sold
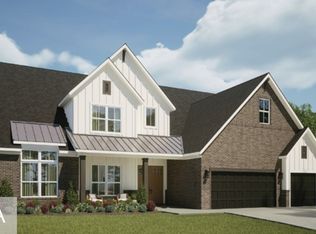
- $1,349,4755 bd5 ba4.3k sqft4310 89th Pl, Bentonville, AR 72713Sold
- $1,218,6485 bd5 ba4.3k sqft4217 88th St, Bentonville, AR 72713Sold
- $1,310,8625 bd5 ba4.3k sqft8802 Apollo Dr, Bentonville, AR 72713Sold
- $1,055,0004 bd4 ba3.8k sqft8900 Comet Dr, Bentonville, AR 72713New Construction
- $1,176,7615 bd5 ba4.3k sqft8901 W Comet Dr, Bentonville, AR 72713Sold
- $1,177,1885 bd5 ba4.5k sqft8903 Apollo Dr, Bentonville, AR 72713Sold
Nearby schools
GreatSchools rating
- 9/10Evening Star Elementary SchoolGrades: K-4Distance: 1.7 mi
- 9/10Grimsley Junior High SchoolGrades: 7-8Distance: 1.7 mi
- 9/10Bentonville West High SchoolGrades: 9-12Distance: 1.7 mi
Schools provided by the listing agent
- District: Bentonville
Source: ArkansasOne MLS. This data may not be complete. We recommend contacting the local school district to confirm school assignments for this home.


Get pre-qualified for a loan
At Zillow Home Loans, we can pre-qualify you in as little as 5 minutes with no impact to your credit score.An equal housing lender. NMLS #10287.
Sell for more on Zillow
Get a Zillow Showcase℠ listing at no additional cost and you could sell for .
$1,369,300
2% more
+$27,386
With Zillow Showcase(estimated)
$1,396,686
- Arkansas
- Benton County
- Bentonville
- 72713
- 8904 Comet Dr
Nearby cities
Nearby neighborhoods
Nearby zip codes
Other Bentonville Topics
