Welcome to 8904 Denise Drive. This wonderful, sprawling brick ranch is located on a quiet dead end street in the Cheri Village neighborhood between Okolona and McNeely Lake Park. Situated on a large corner lot that backs up to woods, you will love the peace and tranquility. A beautifully landscaped front yard greets you as you walk up. Heading inside, into the living room, you will immediately notice the gorgeous luxury vinyl plank flooring that is throughout most of the home. The abundance of natural light from the triple front window and large see-through opening to the kitchen creates a bright and airy main living space. The eat-in kitchen offers ample cabinet and counter space and stainless steel appliances. Head down the hall to find the bedrooms and full bath. The spacious primary bedroom comes with a huge closet and tons of natural light. The second bedroom is also generously sized with a large closet as well. Off the other end of the kitchen is an enormous family room that offers many possible uses. A half bath and separate laundry and utility room round out the interior of this home. Heading out back leads you onto a fabulous, two-tiered deck that spans almost the entire width of the home. Connecting to the deck is an awesome 24' above ground pool. You'll hardly be able to wait until summer rolls around next year to host your friends and family for a pool party and barbeque. Continuing down the stairs from the deck brings you into a big, partially fenced yard that provides plenty of room for kids or pets to play in. The backyard also comes with a fire pit, 8' x 12' storage shed, and second 12' x 16' storage shed. The detached 2 car garage and double width driveway can easily accommodate all your parking needs. Don't miss out on this one and schedule a showing today!
Sold for $280,000
$280,000
8904 Denise Dr, Louisville, KY 40219
2beds
1,675sqft
Single Family Residence
Built in 1964
0.39 Acres Lot
$282,600 Zestimate®
$167/sqft
$1,817 Estimated rent
Home value
$282,600
$268,000 - $300,000
$1,817/mo
Zestimate® history
Owner options
List your home for rent
$1,817/mo
Rent Zestimate®
Find your next renter with Zillow Rental Manager. Plus, with online applications, you can quickly screen prospective tenants – for free.
$1,817/mo
Rent Zestimate®
Refinance and save
$1,737/mo
Est. payment
Refinancing to a lower rate could help reduce your monthly payments and save thousands over the life of the loan.
$1,737/mo
Est. payment
Explore your selling options
Work with a Zillow partner agent
Leverage their expertise and Zillow's premium Showcase listings to get your home seen by more buyers.
Get startedList with your own agent
Get your home in front of millions of buyers by listing it on Zillow.
Learn how to do itSell it yourself
Take full control of how buyers see your home on Zillow by listing For Sale by Owner (FSBO).
List your homeWhat's special
Enormous family roomFire pitEat-in kitchenStainless steel appliancesDouble width drivewayTwo-tiered deckBacks up to woods
Zillow last checked:
Listing updated:
Listed by:
Danielle Queiroz 502-416-4787,
May Team REALTORS
Bought with:
Marlenes Torres Benitez, 275720
Home Link Realtor
Source: Metro Search Inc. LLC DBA Apex MLS,MLS#: 1701333
Facts & features
Interior
Bedrooms & bathrooms
- Bedrooms: 2
- Bathrooms: 2
- Full bathrooms: 1
- 1/2 bathrooms: 1
Primary bedroom
- Level: First
Bedroom
- Level: First
Half bathroom
- Level: First
Full bathroom
- Level: First
Family room
- Level: First
Kitchen
- Description: Eat-in Kitchen
- Level: First
Laundry
- Level: First
Living room
- Level: First
Heating
- Forced Air, Natural Gas
Cooling
- Central Air
Features
- Basement: None
- Has fireplace: No
Interior area
- Total structure area: 1,675
- Total interior livable area: 1,675 sqft
- Finished area above ground: 1,675
- Finished area below ground: 0
Property
Parking
- Total spaces: 2
- Parking features: Off Street, Detached, Entry Side, Driveway
- Garage spaces: 2
- Has uncovered spaces: Yes
Features
- Stories: 1
- Patio & porch: Deck, Porch
- Has private pool: Yes
- Pool features: Above Ground
- Fencing: Privacy,Partial,Wood,Chain Link
Lot
- Size: 0.39 Acres
- Dimensions: < 1/2 Acre
- Features: Corner Lot, Cleared, Level
Details
- Additional structures: Garage(s), Outbuilding
- Parcel number: 088400070000
Construction
Type & style
- Home type: SingleFamily
- Architectural style: Ranch
- Property subtype: Single Family Residence
Materials
- Wood Frame, Brick
- Foundation: Crawl Space, Concrete Perimeter
- Roof: Shingle
Condition
- Year built: 1964
Utilities & green energy
- Sewer: Public Sewer
- Water: Public
- Utilities for property: Electricity Connected, Natural Gas Connected
Community & HOA
Community
- Subdivision: Cheri Village
HOA
- Has HOA: No
Location
- Region: Louisville
Financial & listing details
- Price per square foot: $167/sqft
- Tax assessed value: $250,000
- Annual tax amount: $2,778
- Date on market: 10/21/2025
- Electric utility on property: Yes
Price history
| Date | Event | Price |
|---|---|---|
| 11/25/2025 | Sold | $280,000+3.7%$167/sqft |
Source:  Metro Search Inc. LLC DBA Apex MLS #1701333 Report a problem Metro Search Inc. LLC DBA Apex MLS #1701333 Report a problem | ||
| 11/5/2025 | Pending sale | $270,000$161/sqft |
Source: Metro Search Inc. LLC DBA Apex MLS #1701333 Report a problem | ||
| 10/21/2025 | Listed for sale | $270,000+8%$161/sqft |
Source: Metro Search Inc. LLC DBA Apex MLS #1701333 Report a problem | ||
| 11/6/2024 | Sold | $250,000-2%$149/sqft |
Source: Metro Search Inc. LLC DBA Apex MLS #1671951 Report a problem | ||
| 10/12/2024 | Pending sale | $255,000$152/sqft |
Source: Metro Search Inc. LLC DBA Apex MLS #1671951 Report a problem | ||
| 10/4/2024 | Listed for sale | $255,000+168.4%$152/sqft |
Source: Metro Search Inc. LLC DBA Apex MLS #1671951 Report a problem | ||
| 5/12/2000 | Sold | $95,000$57/sqft |
Source: Agent Provided Report a problem | ||
Public tax history
| Year | Property taxes | Tax assessment |
|---|---|---|
| 2025 | $2,778 +80% | $250,000 +37.1% |
| 2024 | $1,543 -2.8% | $182,320 |
| 2023 | $1,588 -4.5% | $182,320 |
| 2022 | $1,662 +44.2% | $182,320 +38.6% |
| 2021 | $1,152 +6.1% | $131,550 |
| 2020 | $1,086 | $131,550 |
| 2019 | $1,086 +8% | $131,550 |
| 2018 | $1,006 | $131,550 |
| 2017 | $1,006 -20.8% | $131,550 +3.6% |
| 2013 | $1,270 | $127,040 |
| 2011 | $1,270 | $127,040 |
| 2010 | $1,270 | $127,040 |
| 2009 | $1,270 | $127,040 |
| 2007 | -- | $127,040 |
| 2006 | -- | $127,040 |
| 2005 | -- | $127,040 +33.7% |
| 2004 | -- | $95,000 |
Find assessor info on the county website
Neighborhood: Highview
Nearby homes
- $259,100-- bd1 ba1.3k sqft8902 Denise Dr, Louisville, KY 40219Off Market
- $11,440-- bd-- ba-- sqftDenise Dr, Louisville, KY 40219Off Market
- $260,400-- bd1 ba1.1k sqft5300 Amalfi Ave, Louisville, KY 40219Off Market
- $272,0003 bd2 ba1.3k sqft5303 Amalfi Ave, Louisville, KY 40219Off Market
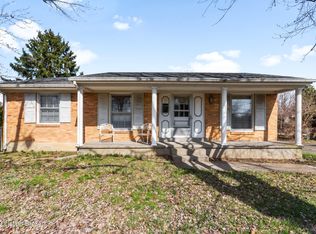
- $273,6003 bd2 ba1.4k sqft8903 Denise Dr, Louisville, KY 40219Off Market
- $248,0003 bd2 ba1.4k sqft8900 Denise Dr, Louisville, KY 40219Sold
- $392,2003 bd3 ba3.4k sqft9002 Denise Dr, Louisville, KY 40219Off Market
- $274,800-- bd1 ba1.4k sqft8901 Denise Dr, Louisville, KY 40219Off Market
Nearby schools
GreatSchools rating
- 3/10Smyrna Elementary SchoolGrades: PK-5Distance: 1.8 mi
- 3/10Marion C. Moore SchoolGrades: 6-12Distance: 1.9 mi


Get pre-qualified for a loan
At Zillow Home Loans, we can pre-qualify you in as little as 5 minutes with no impact to your credit score.An equal housing lender. NMLS #10287.
Sell for more on Zillow
Get a Zillow Showcase℠ listing at no additional cost and you could sell for .
$282,600
2% more
+$5,652
With Zillow Showcase(estimated)
$288,252
- Kentucky
- Jefferson County
- Louisville
- 40219
- Highview
- 8904 Denise Dr
Nearby cities
Nearby neighborhoods
Nearby zip codes
Other Louisville Topics
