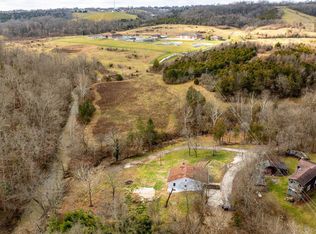
Tucked away on 2.5+/- acres just minutes from shopping, dining, and everyday conveniences in Alexandria, this unique property offers the best of both worlds--peaceful surroundings with easy access to town.
This 2-bedroom, 1-bath home features a spacious kitchen with abundant cabinet and countertop space, making meal preparation and storage a breeze. The propane fireplace creates a warm focal point for the living area, while two balconies provide inviting outdoor spaces to enjoy your morning coffee, unwind in the evening, or take in the wooded views.
Outside, you'll find mature trees, open yard space, and room to garden, entertain, or simply enjoy the privacy of your own retreat. Whether you're looking for a full-time residence or a weekend escape with convenient access to local amenities, this property offers a rare combination of acreage, character, and location.
Schedule your private showing today and experience everything this property has to offer. Selling ''As Is''.
For sale
$190,000
8904 E Main St, Alexandria, KY 41001
2beds
--sqft
Single Family Residence, Residential
Built in ----
1.06 Acres Lot
$-- Zestimate®
$--/sqft
$-- HOA
What's special
Wooded viewsMature treesOpen yard space
- 52 days
- 718
- 35
Likely to sell faster than
Zillow last checked:
Listing updated:
Listed by:
Rusty Monahon 606-782-4206,
e-Merge Real Estate Victory
Source: NKMLS,MLS#: 645358
Facts & features
Interior
Bedrooms & bathrooms
- Bedrooms: 2
- Bathrooms: 1
- Full bathrooms: 1
Primary bedroom
- Description: Enjoy walk out access to the second floor deck
- Features: Ceiling Fan(s), Carpet Flooring, Walk-Out Access
- Level: Second
- Area: 1
- Dimensions: 1 x 1
Bedroom 2
- Features: Ceiling Fan(s), Carpet Flooring
- Level: Second
- Area: 1
- Dimensions: 1 x 1
Bonus room
- Features: Ceiling Fan(s), Closet(s), Carpet Flooring
- Level: Second
- Area: 1
- Dimensions: 1 x 1
Dining room
- Features: Ceiling Fan(s)
- Level: First
- Area: 1
- Dimensions: 1 x 1
Kitchen
- Description: Tons of cabinet space
- Features: Country Kitchen, Laminate Flooring, Vinyl Flooring
- Level: First
- Area: 1
- Dimensions: 1 x 1
Laundry
- Description: lots of storage
- Features: See Remarks
- Level: First
- Area: 1
- Dimensions: 1 x 1
Living room
- Description: Enjoy the walkout access to the first floor deck
- Features: Ceiling Fan(s), Fireplace(s)
- Level: First
- Area: 1
- Dimensions: 1 x 1
Other
- Features: Carpet Flooring
- Level: Second
- Area: 1
- Dimensions: 1 x 1
Primary bath
- Description: Handicap shower only
- Features: Shower
- Level: First
- Area: 1
- Dimensions: 1 x 1
Heating
- Has Heating (Unspecified Type)
Cooling
- Wall Unit(s)
Appliances
- Included: Electric Range, Dishwasher, Dryer, Microwave, Refrigerator, Washer
- Laundry: Electric Dryer Hookup, Laundry Room, Main Level, Washer Hookup
Features
- Kitchen Island, Storage, Ceiling Fan(s)
- Windows: Other
- Basement: Partial
- Number of fireplaces: 1
- Fireplace features: Gas
Property
Parking
- Parking features: Driveway, No Garage, Off Street, Oversized
- Has uncovered spaces: Yes
Features
- Levels: Two
- Stories: 2
- Patio & porch: Covered, Deck, Porch
- Exterior features: Balcony
- Fencing: Partial
- Has view: Yes
- View description: Trees/Woods
- Waterfront features: Creek
Lot
- Size: 1.06 Acres
- Features: Rolling Slope, Sloped, Wooded
- Residential vegetation: Heavily Wooded
Details
- Additional structures: Outbuilding, Barn(s)
- Parcel number: 9999924117.00
- Zoning description: Residential
- Other equipment: Satellite Dish
Construction
Type & style
- Home type: SingleFamily
- Architectural style: Other
- Property subtype: Single Family Residence, Residential
Materials
- Vertical Siding, Wood Siding
- Foundation: Block, Poured Concrete, Stone
- Roof: Shingle
Condition
- Existing Structure
- New construction: No
Utilities & green energy
- Sewer: Septic Tank
- Water: Public
- Utilities for property: Propane
Community & HOA
Community
- Security: Smoke Detector(s)
HOA
- Has HOA: No
Location
- Region: Alexandria
Financial & listing details
- Tax assessed value: $10,000
- Annual tax amount: $123
- Date on market: 8/4/2026
- Cumulative days on market: 53 days
- Road surface type: Paved
Estimated market value
Not available
Estimated sales range
Not available
Not available
Price history
| Date | Event | Price |
|---|---|---|
| 8/4/2026 | Listed for sale | $190,000+8.6% |
Source:  NKMLS #645358 Report a problem NKMLS #645358 Report a problem | ||
| 3/20/2025 | Listing removed | $175,000 |
Source:  Huff Realty #628023 Report a problem Huff Realty #628023 Report a problem | ||
| 2/28/2025 | Price change | $175,000-7.9% |
Source: NKMLS #628023 Report a problem | ||
| 12/12/2024 | Listed for sale | $190,000 |
Source: NKMLS #628023 Report a problem | ||
| 12/9/2024 | Pending sale | $190,000 |
Source: NKMLS #628023 Report a problem | ||
| 11/13/2024 | Listed for sale | $190,000+217.2% |
Source: NKMLS #628023 Report a problem | ||
| 1/25/1993 | Sold | $59,900 |
Source: Agent Provided Report a problem | ||
Public tax history
| Year | Property taxes | Tax assessment |
|---|---|---|
| 2022 | $123 -1.2% | $10,000 |
| 2021 | $125 -1.2% | $10,000 |
| 2018 | $126 | $10,000 |
| 2017 | $126 +4% | $10,000 |
| 2016 | $121 | $10,000 |
| 2015 | $121 +3.4% | $10,000 |
| 2014 | $117 | $10,000 |
| 2013 | -- | $10,000 |
| 2012 | -- | $10,000 |
| 2011 | -- | $10,000 |
| 2010 | -- | $10,000 |
| 2009 | -- | $10,000 -89.2% |
| 2008 | -- | $92,500 |
| 2007 | -- | $92,500 |
| 2006 | -- | $92,500 |
| 2005 | -- | $92,500 +6.8% |
| 2004 | -- | $86,600 |
| 2003 | -- | $86,600 |
| 2002 | $817 | $86,600 |
| 2001 | -- | $86,600 |
| 2000 | -- | $86,600 |
Find assessor info on the county website
Monthly payment
Est. payment
Payment breakdown
Explore the cost of this home by adjusting the details. Changes won't be saved.Climate risks
Neighborhood: 41001
Nearby schools
Schools provided by the listing agent
- Elementary: Campbell Ridge Elementary
- Middle: Campbell County Middle School
- High: Campbell County High
Source: NKMLS. This data may not be complete. We recommend contacting the local school district to confirm school assignments for this home.
Similar homes
- $199,0003 bd1 ba1.3k sqft1893 State Route 125, Amelia, OH 45102For Sale

 MLS ID #1891129, Tim G. Trautmann, J.A. Trautmann Realty, Inc., W. Cincy MLS
 - $259,9003 bd1 ba1.2k sqft8840 Mary Ingles Hwy, California, KY 41007For Sale
 MLS ID #646220, Jennifer Hemmelgarn, Sibcy Cline, REALTORS-CC. NKMLS
 - $210,0002 bd2 ba1k sqft550 Tusculum Ave, Cincinnati, OH 45226For Sale
 MLS ID #1893991, Travis K Cannon, Keller Williams Seven Hills Re. Cincy MLS
 - $165,0002 bd1 ba828 sqft314 Brown St, Bethel, OH 45106For Sale
 MLS ID #1889034, Emily Foebar, RE/MAX Preferred Group. Cincy MLS
 - $189,9003 bd2 ba1.2k sqft2647 Foran Dr, Cincinnati, OH 45238For SaleMLS ID #1894747, Michael J Rolfes, Hoeting, REALTORS. Cincy MLS
- $200,0003 bd2 ba1.1k sqft3815 Carlton St, Cincinnati, OH 45227For SaleMLS ID #1892406, Kimberly Douthit, Keller Williams Advisors. Cincy MLS
- $189,9003 bd2 ba1.7k sqft5109 Silver St, Cincinnati, OH 45212For SaleMLS ID #1893895, John M Durso, Comey & Shepherd. Cincy MLS
- $195,0003 bd2 ba2k sqft252 Renner St, Cincinnati, OH 45214For SaleMLS ID #1888584, Shelby J. Kring, Agora Realty Group. Cincy MLS
- $--2 bd2 ba-- sqft1836 Jones Florer Rd, Bethel, OH 45106AuctionMLS ID #1891733, Michael P Brown, Plum Tree Realty. Cincy MLS
- $165,0002 bd2 ba1.1k sqft1812 Larchwood Pl, Cincinnati, OH 45237For SaleMLS ID #1892199, William A. Dattilo, Coldwell Banker Realty. Cincy MLS
- $185,0001 bd1 ba667 sqft7008 Grace Ave, Cincinnati, OH 45227For SaleMLS ID #1891582, Kim M. Ackerman, Keller Williams Advisors. Cincy MLS
- $170,0003 bd1 ba1.1k sqft395 Elberon Ave, Cincinnati, OH 45205For SaleMLS ID #1894469, Allyson Osborne, Comey & Shepherd. Cincy MLS
