Welcome to 8904 Gerald Drive – A Private Retreat with Style and Unmatched Convenience!
Tucked away at the end of a quiet cul-de-sac, this beautifully maintained 3-bedroom, 2.5-bath home with a bonus room offers privacy, comfort, and easy access to everything Charlotte has to offer. Just minutes from I-485, Hwy 160, Charlotte Douglas International Airport, Uptown, Carowinds, and Charlotte Premium Outlets.
The main level features new luxury vinyl plank flooring, a bright living area, and a functional kitchen with dining space that opens to the backyard. Upstairs offers spacious bedrooms, a versatile bonus room, and a comfortable primary suite.
Enjoy a fully fenced backyard with mature trees—perfect for relaxing or entertaining. The quiet cul-de-sac setting offers peace and privacy with no through traffic.
This home delivers the perfect blend of suburban comfort and city convenience—don’t miss your chance to make it yours!
Closed
$354,000
8904 Gerald Dr, Charlotte, NC 28217
3beds
1,621sqft
Single Family Residence
Built in 2001
0.28 Acres Lot
$348,400 Zestimate®
$218/sqft
$2,155 Estimated rent
Home value
$348,400
$321,000 - $376,000
$2,155/mo
Zestimate® history
Owner options
List your home for rent
$2,155/mo
Rent Zestimate®
Find your next renter with Zillow Rental Manager. Plus, with online applications, you can quickly screen prospective tenants – for free.
$2,155/mo
Rent Zestimate®
Refinance and save
$2,273/mo
Est. payment
Refinancing to a lower rate could help reduce your monthly payments and save thousands over the life of the loan.
$2,273/mo
Est. payment
Explore your selling options
Work with a Zillow partner agent
Leverage their expertise and Zillow's premium Showcase listings to get your home seen by more buyers.
Get startedList with your own agent
Get your home in front of millions of buyers by listing it on Zillow.
Learn how to do itSell it yourself
Take full control of how buyers see your home on Zillow by listing For Sale by Owner (FSBO).
List your homeWhat's special
Functional kitchenVersatile bonus roomSpacious bedroomsFully fenced backyardMature treesQuiet cul-de-sacComfortable primary suite
Zillow last checked:
Listing updated:
Listed by:
Jay White jay@jaywhitegroup.com,
Keller Williams Ballantyne Area,
Angela Wyant,
Keller Williams Ballantyne Area
Bought with:
Kenneth Adams
Keller Williams Ballantyne Area
Source: Canopy MLS as distributed by MLS GRID,MLS#: 4270144
Facts & features
Interior
Bedrooms & bathrooms
- Bedrooms: 3
- Bathrooms: 3
- Full bathrooms: 2
- 1/2 bathrooms: 1
Primary bedroom
- Level: Upper
Bedroom s
- Level: Upper
Bedroom s
- Level: Upper
Bathroom full
- Level: Upper
Bathroom full
- Level: Upper
Bathroom half
- Level: Main
Bonus room
- Level: Upper
Dining area
- Level: Main
Kitchen
- Level: Main
Laundry
- Level: Main
Living room
- Level: Main
Heating
- Central, ENERGY STAR Qualified Equipment, Forced Air
Cooling
- ENERGY STAR Qualified Equipment
Appliances
- Included: Dishwasher, Electric Oven, Exhaust Hood, Microwave
- Laundry: Electric Dryer Hookup, In Kitchen, Main Level
Features
- Kitchen Island, Open Floorplan
- Doors: Sliding Doors
- Has basement: No
- Fireplace features: Bonus Room, Family Room, Kitchen, Living Room
Interior area
- Total structure area: 1,621
- Total interior livable area: 1,621 sqft
- Finished area above ground: 1,621
- Finished area below ground: 0
Property
Parking
- Total spaces: 2
- Parking features: Driveway, Attached Garage, Garage Door Opener, Garage Faces Side, Garage on Main Level
- Attached garage spaces: 2
- Has uncovered spaces: Yes
Features
- Levels: Two
- Stories: 2
- Patio & porch: Patio
- Fencing: Back Yard
Lot
- Size: 0.28 Acres
- Features: Private
Details
- Additional structures: Shed(s)
- Parcel number: 14110531
- Zoning: N1-A(ANDO)
- Special conditions: Standard
Construction
Type & style
- Home type: SingleFamily
- Architectural style: Traditional
- Property subtype: Single Family Residence
Materials
- Vinyl
- Foundation: Slab
- Roof: Shingle
Condition
- New construction: No
- Year built: 2001
Utilities & green energy
- Sewer: Public Sewer
- Water: City
- Utilities for property: Cable Available
Community & HOA
Community
- Subdivision: Sullivans Trace
HOA
- Has HOA: Yes
- HOA fee: $21 monthly
- HOA name: CAMS Community Association Management Services
- HOA phone: 704-731-5560
Location
- Region: Charlotte
Financial & listing details
- Price per square foot: $218/sqft
- Tax assessed value: $323,600
- Annual tax amount: $2,311
- Date on market: 6/13/2025
- Cumulative days on market: 59 days
- Listing terms: Cash,Conventional,FHA,USDA Loan,VA Loan
- Road surface type: Concrete, Paved
Price history
| Date | Event | Price |
|---|---|---|
| 9/23/2025 | Sold | $354,000-0.3%$218/sqft |
Source:  Canopy MLS as distributed by MLS GRID #4270144 Report a problem Canopy MLS as distributed by MLS GRID #4270144 Report a problem | ||
| 6/13/2025 | Listed for sale | $354,900+150.8%$219/sqft |
Source: Canopy MLS as distributed by MLS GRID #4270144 Report a problem | ||
| 6/15/2001 | Sold | $141,500$87/sqft |
Source: Public Record Report a problem | ||
Public tax history
| Year | Property taxes | Tax assessment |
|---|---|---|
| 2025 | $2,311 +1.6% | $323,600 |
| 2024 | $2,275 +1.7% | $323,600 |
| 2023 | $2,238 +29.6% | $323,600 +71.9% |
| 2022 | $1,727 +2.4% | $188,200 |
| 2021 | $1,686 +0.6% | $188,200 +0.1% |
| 2020 | $1,676 +1.3% | $188,100 |
| 2019 | $1,654 +11.6% | $188,100 +44.6% |
| 2018 | $1,482 +2.3% | $130,100 |
| 2017 | $1,448 | $130,100 |
| 2016 | $1,448 | $130,100 |
| 2015 | $1,448 +3% | $130,100 |
| 2014 | $1,406 | -- |
| 2013 | -- | $130,100 -0.4% |
| 2012 | -- | $130,600 |
| 2011 | -- | $130,600 -1.1% |
| 2010 | -- | $132,000 |
| 2009 | -- | $132,000 |
| 2008 | -- | $132,000 |
| 2007 | -- | $132,000 |
| 2006 | -- | $132,000 |
| 2005 | -- | $132,000 |
| 2004 | -- | $132,000 |
| 2003 | -- | $132,000 +12.1% |
| 2002 | -- | $117,730 |
Find assessor info on the county website
Neighborhood: 28217
Nearby homes
- $376,6004 bd2 ba1.8k sqft8912 Gerald Dr, Charlotte, NC 28217Off Market
- $333,5003 bd2 ba1.4k sqft8907 Gerald Dr, Charlotte, NC 28217Off Market
- $404,5004 bd2 ba1.8k sqft8903 Gerald Dr, Charlotte, NC 28217Off Market
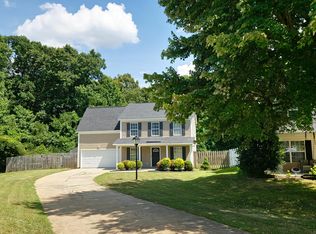
- $345,1003 bd2 ba1.5k sqft8911 Gerald Dr, Charlotte, NC 28217Off Market
- $335,9003 bd3 ba1.4k sqft8915 Gerald Dr, Charlotte, NC 28217Off Market
- $343,6003 bd2 ba1.5k sqft8920 Gerald Dr, Charlotte, NC 28217Off Market
- $385,8004 bd2 ba2.2k sqft8919 Gerald Dr, Charlotte, NC 28217Off Market
- $318,3003 bd2 ba1.1k sqft8924 Gerald Dr, Charlotte, NC 28217Off Market
Nearby schools
GreatSchools rating
- 7/10Steele Creek ElementaryGrades: PK-5Distance: 1.2 mi
- 7/10Robert F Kennedy MiddleGrades: 6-8Distance: 1.4 mi
- 5/10Olympic High SchoolGrades: 9-12Distance: 1.1 mi
Schools provided by the listing agent
- Elementary: Steele Creek
- Middle: Kennedy
- High: Olympic
Source: Canopy MLS as distributed by MLS GRID. This data may not be complete. We recommend contacting the local school district to confirm school assignments for this home.
Get a cash offer in 3 minutes
Find out how much your home could sell for in as little as 3 minutes with a no-obligation cash offer.
Estimated market value
$348,400
Get a cash offer in 3 minutes
Find out how much your home could sell for in as little as 3 minutes with a no-obligation cash offer.
Estimated market value
$348,400
- North Carolina
- Mecklenburg County
- Charlotte
- 28217
- 8904 Gerald Dr
