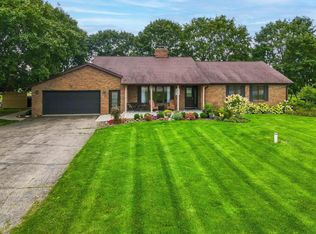
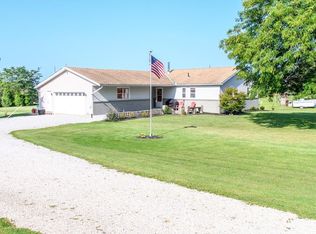
Envision life in this spacious Vanderbilt floorplan, boasting 3,425 square feet of pure bliss, sitting on a gorgeous wooded homesite in Glacier Pointe. This 2-story, 4-bedroom home features tall ceilings, an open-concept floorplan, 3.5 baths, a full unfinished basement, and an oversized 3-car garage. The front of the home features the ever-so-popular farmhouse elevation, complete with a full front porch and decorative columns, batten board siding, and stone accents. Step through the front door and into the foyer and be greeted by a flex space with transom windows that allow natural light to flow into the room. This space can be used as a formal dining space, reading room, or second home office. Across the foyer hall, are a convenient guest coat closet and private powder room. Next to this space is the entry to the mud room and entry into the 3-car garage. The mud room features a coat closet and cubbies, the ideal location for backpacks, laptop bags, and your children's athletic equipment. A convenient drop zone sits in this space and will catch keys, electronic devices, and much more. The garage will easily store your vehicles and much more as there is also a tandem space, perfect for a tool bench, storing all your lawn and gardening equipment, or maybe even a third car! Wander back into the home and see a switch-back staircase that leads to the second floor and unfinished basement, tucked out of view from guests. Step into the...
This property is not currently displayed as for sale or rent on Zillow. This may be different from what's on other websites or public sources.