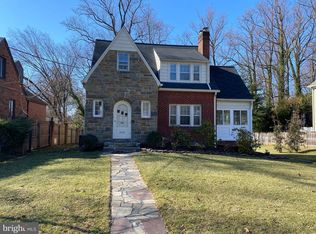
Tucked in the heart of Bethesda, this charming brick English Tudor blends timeless character with thoughtful updates and a flexible layout to suit a variety of lifestyles. The main level welcomes you with a warm and inviting living room centered around a wood-burning fireplace. Just beyond, a quiet sunroom with its own entrance offers an ideal space for a home office or a peaceful reading retreat. The formal dining room leads to a dramatic, two-story eat-in kitchen—renovated with abundant cabinetry and anchored by a striking spiral staircase. The stairs rise to a lofted space beneath a dome ceiling, where skylights and tall windows bathe the room in natural light—perfect for morning coffee or a creative workspace. The kitchen opens to a beautifully hardscaped courtyard and patio, overlooking the fully enclosed rear yard—perfect for al fresco dining and entertaining. Also on the main level: a front bedroom and a sunlit flexible room—currently staged as a second bedroom—with a pitched ceiling, walls of windows, and access to the rear porch and yard. Paired with an adjacent updated full bath with a walk-in shower and a nearby den or library with custom built-ins that could be converted into a walk-in closet, this area presents an wonderful opportunity to create a main-level primary suite. Upstairs, you’ll find a spacious primary bedroom with an ensuite bath, along with an additional bedroom. The finished lower level provides even more living space with exterior access, featuring a playroom, bonus room, half bath, utility area, and ample storage. Additional highlights include off-street parking, mature landscaping, and a private, fenced backyard. Located just 1.6 miles from Bethesda Metro and close to the NIH campus, this home offers easy access to top-rated schools, parks, shops, dining, and everything that makes Bethesda such a vibrant and sought-after community. A rare find that combines charm, flexibility, and location—don’t miss it!
Sold for $950,000
Zillow last checked:
Listing updated:
Bought with:
Joe Leon, 309472
Long & Foster Real Estate, Inc.
Source: Bright MLS,MLS#: MDMC2176414
Price history
| Date | Event | Price |
|---|---|---|
| 5/2/2026 | Listing removed | $1,199,000$511/sqft |
Source:  Bright MLS #MDMC2210456 Report a problem Bright MLS #MDMC2210456 Report a problem | ||
| 4/22/2026 | Price change | $1,199,000-2.4%$511/sqft |
Source: Bright MLS #MDMC2210456 Report a problem | ||
| 4/14/2026 | Price change | $4,795-3.3%$2/sqft |
Source: Bright MLS #MDMC2206136 Report a problem | ||
| 4/14/2026 | Price change | $1,229,000-1.7%$524/sqft |
Source: Bright MLS #MDMC2210456 Report a problem | ||
| 4/3/2026 | Price change | $1,249,999-0.8%$533/sqft |
Source: Bright MLS #MDMC2210456 Report a problem | ||
| 3/24/2026 | Price change | $1,259,900-0.3%$537/sqft |
Source: Bright MLS #MDMC2210456 Report a problem | ||
| 3/5/2026 | Price change | $4,960+3.3%$2/sqft |
Source: Bright MLS #MDMC2206136 Report a problem | ||
| 2/16/2026 | Price change | $4,800-2%$2/sqft |
Source: Bright MLS #MDMC2206136 Report a problem | ||
| 2/16/2026 | Price change | $1,264,000-0.1%$539/sqft |
Source: Bright MLS #MDMC2210456 Report a problem | ||
| 2/6/2026 | Price change | $1,265,000-0.8%$539/sqft |
Source: Bright MLS #MDMC2210456 Report a problem | ||
| 12/28/2025 | Price change | $1,275,000-1.5%$543/sqft |
Source: Bright MLS #MDMC2210456 Report a problem | ||
| 12/9/2025 | Listed for sale | $1,295,000+36.3%$552/sqft |
Source: Bright MLS #MDMC2210456 Report a problem | ||
| 11/28/2025 | Price change | $4,900-3.9%$2/sqft |
Source: Bright MLS #MDMC2206136 Report a problem | ||
| 11/22/2025 | Price change | $5,100-7.2%$2/sqft |
Source: Bright MLS #MDMC2206136 Report a problem | ||
| 11/17/2025 | Price change | $5,495-3.6%$2/sqft |
Source: Bright MLS #MDMC2206136 Report a problem | ||
| 10/28/2025 | Listed for rent | $5,700$2/sqft |
Source: Bright MLS #MDMC2206136 Report a problem | ||
| 10/13/2025 | Sold | $950,000-17.4%$405/sqft |
Source: Bright MLS #MDMC2176414 Report a problem | ||
| 9/19/2025 | Pending sale | $1,150,000$490/sqft |
Source: Bright MLS #MDMC2176414 Report a problem | ||
| 7/12/2025 | Price change | $1,150,000-4.2%$490/sqft |
Source: Bright MLS #MDMC2176414 Report a problem | ||
| 6/1/2025 | Listed for sale | $1,200,000$512/sqft |
Source: Bright MLS #MDMC2176414 Report a problem | ||
Nearby homes
Get a cash offer in 3 minutes
Find out how much your home could sell for in as little as 3 minutes with a no-obligation cash offer.
Estimated market value
$1,179,200
