PRIDE OF OWNERSHIP IS EVIDENT IN THIS 3/2 HOME WITH OFFICE. THIS HOME IS BRICK ON THREE SIDES AND IS CRISP AND READY FOR NEW OWNERS. LARGE ISLAND KITCHEN OPENS TO THE LIVING SPACE AND FEATURES STAINLESS APPLIANCES, GAS RANGE, BUILT-IN MICROWAVE, WALK-IN PANTRY, SOLID SURFACE COUNTERS, AND AN ABUNDANCE OF CABINETS. THE OWNER'S SUITE FEATURES AN IMPRESSIVE WALK IN CLOSET, DOUBLE VANITY, AND LARGE WALK-IN SHOWER. FRENCH DOORS LEAD TO THE HOME OFFICE OR MEDIA ROOM. The HOA amenities include 2 pools, waterslides, pool house with baths, playground, grilling stations, clubhouse, walking trails, and a 24 hour fitness center.
Pending
Price cut: $10K (5/3)
$249,000
8904 James Bowie, Seguin, TX 78155
3beds
1,957sqft
Single Family Residence
Built in 2024
6,011 Square Feet Lot
$-- Zestimate®
$127/sqft
$750/mo HOA
What's special
Brick on three sidesBuilt-in microwaveStainless appliancesSolid surface countersLarge walk-in showerLarge island kitchenGas range
- 248 days |
- 48 |
- 0 |
Zillow last checked:
Listing updated:
Listed by:
Heath Anders (830)214-6002,
Anders Pierce Realty, LLC
Source: Central Texas MLS,MLS#: 597899 Originating MLS: Four Rivers Association of REALTORS
Originating MLS: Four Rivers Association of REALTORSFacts & features
Interior
Bedrooms & bathrooms
- Bedrooms: 3
- Bathrooms: 2
- Full bathrooms: 2
Primary bedroom
- Dimensions: 14 X 14
Bedroom 2
- Dimensions: 12 X 10
Bedroom 3
- Dimensions: 10 X 12
Primary bathroom
- Dimensions: 9 X 10
Entry foyer
- Dimensions: 15 X 8
Kitchen
- Dimensions: 18 X 12
Laundry
- Dimensions: 6 X 6
Living room
- Dimensions: 24 X 16
Office
- Dimensions: 10 X 14
Heating
- Central, Natural Gas
Cooling
- Central Air, 1 Unit
Appliances
- Included: Dishwasher, Gas Range, Some Gas Appliances, Microwave, Range
- Laundry: Laundry in Utility Room, Laundry Room
Features
- Double Vanity, Home Office, Split Bedrooms, See Remarks, Walk-In Closet(s), Breakfast Bar, Kitchen Island, Kitchen/Family Room Combo, Kitchen/Dining Combo, Pantry, Solid Surface Counters, Walk-In Pantry
- Flooring: Carpet, Laminate
- Attic: Other,See Remarks
- Has fireplace: No
- Fireplace features: None
Interior area
- Total interior livable area: 1,957 sqft
Video & virtual tour
Property
Parking
- Total spaces: 2
- Parking features: Garage
- Garage spaces: 2
Features
- Levels: One
- Stories: 1
- Patio & porch: Covered, Patio, Porch
- Exterior features: Covered Patio, Porch
- Pool features: Community, Other, See Remarks
- Fencing: Privacy
- Has view: Yes
- View description: None
- Body of water: None
Lot
- Size: 6,011 Square Feet
Details
- Parcel number: 197122
Construction
Type & style
- Home type: SingleFamily
- Architectural style: Traditional
- Property subtype: Single Family Residence
Materials
- Brick, Masonry
- Foundation: Slab
- Roof: Composition,Shingle
Condition
- Resale
- Year built: 2024
Details
- Builder name: Lennar
Utilities & green energy
- Sewer: Public Sewer
- Water: Community/Coop, Public
- Utilities for property: Electricity Available
Community & HOA
Community
- Features: Clubhouse, Fitness Center, Playground, Trails/Paths, Community Pool
- Subdivision: Navarro Sub Un 2c
HOA
- Has HOA: Yes
- HOA fee: $750 monthly
Location
- Region: Seguin
Financial & listing details
- Price per square foot: $127/sqft
- Tax assessed value: $279,499
- Annual tax amount: $6,493
- Date on market: 11/14/2025
- Cumulative days on market: 239 days
- Listing agreement: Exclusive Right To Sell
- Listing terms: Cash,Conventional,FHA,VA Loan
- Electric utility on property: Yes
- Road surface type: Paved
Estimated market value
Not available
Estimated sales range
Not available
Not available
Price history
| Date | Event | Price |
|---|---|---|
| 6/30/2026 | Pending sale | $249,000$127/sqft |
Source:  LERA MLS #1923499 Report a problem LERA MLS #1923499 Report a problem | ||
| 6/17/2026 | Contingent | $249,000$127/sqft |
Source: LERA MLS #1923499 Report a problem | ||
| 5/3/2026 | Price change | $249,000-3.9%$127/sqft |
Source:  Central Texas MLS #597899 Report a problem Central Texas MLS #597899 Report a problem | ||
| 2/28/2026 | Price change | $259,000-3.7%$132/sqft |
Source:  Unlock MLS #4295848 Report a problem Unlock MLS #4295848 Report a problem | ||
| 11/14/2025 | Listed for sale | $269,000-5.9%$137/sqft |
Source: Central Texas MLS #597899 Report a problem | ||
| 5/23/2024 | Sold | -- |
Source: LERA MLS #1766569 Report a problem | ||
| 5/4/2024 | Pending sale | $285,999$146/sqft |
Source: LERA MLS #1766569 Report a problem | ||
| 4/29/2024 | Price change | $285,999-2.1%$146/sqft |
Source: LERA MLS #1766569 Report a problem | ||
| 4/7/2024 | Price change | $291,999-2%$149/sqft |
Source:  Lennar Homes Report a problem Lennar Homes Report a problem | ||
| 4/5/2024 | Listed for sale | $297,999$152/sqft |
Source: Lennar Homes Report a problem | ||
| 3/28/2024 | Listing removed | $297,999$152/sqft |
Source: Lennar Homes Report a problem | ||
| 3/17/2024 | Price change | $297,999-1%$152/sqft |
Source: Lennar Homes Report a problem | ||
| 3/16/2024 | Price change | $300,999-2.6%$154/sqft |
Source: Lennar Homes Report a problem | ||
| 3/12/2024 | Listed for sale | $308,999$158/sqft |
Source: Lennar Homes Report a problem | ||
Public tax history
| Year | Property taxes | Tax assessment |
|---|---|---|
| 2025 | $6,493 +1246.6% | $279,499 +1186.4% |
| 2024 | $482 | $21,727 |
Find assessor info on the county website
Monthly payment
Est. payment
Payment breakdown
Explore the cost of this home by adjusting the details. Changes won't be saved.Climate risks
Neighborhood: 78155
Nearby schools
GreatSchools rating
- 7/10Navarro Intermediate SchoolGrades: 3-5Distance: 2.4 mi
- 6/10Navarro Junior High SchoolGrades: 7-8Distance: 2.3 mi
- 7/10Navarro High SchoolGrades: 9-12Distance: 2.4 mi
Schools provided by the listing agent
- District: Navarro ISD
Source: Central Texas MLS. This data may not be complete. We recommend contacting the local school district to confirm school assignments for this home.
- $279,9904 bd3 ba2.3k sqft5801 Musquiz Rdg, Seguin, TX 78155For Sale

- $2,0003 bd2 ba2.2k sqft8929 James Bowie, Seguin, TX 78155For Rent

- $312,4004 bd3 ba2.3k sqft5903 Corsicana Cv, Seguin, TX 78155Off Market
- $310,3005 bd4 ba2.6k sqft8902 Rancher Pl, Seguin, TX 78155Off Market
- $284,0004 bd3 ba2.3k sqft5837 Musquiz Rdg, Seguin, TX 78155Off Market
- $2,0953 bd2 ba2k sqft5907 Corsicana Cv, Seguin, TX 78155For Rent
- $322,1004 bd2 ba2.6k sqft8906 Rancher Pl, Seguin, TX 78155Off Market
- $283,2004 bd3 ba2.3k sqft5911 Corsicana Cv, Seguin, TX 78155Off Market
A local agent can set up tours, give advice and negotiate with sellers.
Similar homes
- $239,0003 bd2 ba1.6k sqft9020 Saint Jerome, Seguin, TX 78155Active
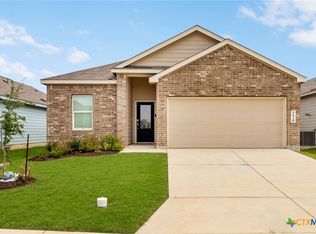
 MLS ID #618061, Krista Moreno, Bloom Realty, LLC. Central Texas MLS
 - $243,5854 bd2 ba1.6k sqft9211 Navarro Vis, Seguin, TX 78155Active
 MLS ID #607079, Richard Moya, RedKorr Realty LLC. Central Texas MLS
 - $279,9904 bd3 ba2.3k sqft5801 Musquiz Rdg, Seguin, TX 78155ActiveMLS ID #610104, Katie Foerster, Keller Williams Heritage. Central Texas MLS
- $244,0003 bd3 ba1.7k sqft3408 Quintana Trl, Seguin, TX 78155Active
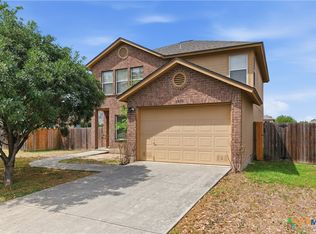 MLS ID #609240, Susan Riordan, Century 21 Integra. Central Texas MLS
 - $178,5003 bd2 ba1.2k sqft9248 James Bowie, Seguin, TX 78155ActiveMLS ID #616639, Derek Slafka, Anders Pierce Realty, LLC. Central Texas MLS
- $239,0003 bd2 ba1.2k sqft1046 Amble Oak, Seguin, TX 78155ActiveMLS ID #594734, Vanessa Martinez, Keller Williams Heritage. Central Texas MLS
- $294,9004 bd2 ba1.7k sqft208 Ida Loop, Seguin, TX 78155ActiveMLS ID #617997, Minerva Cuvillier, Century 21 Integra. Central Texas MLS
- $214,9003 bd3 ba1.3k sqft228 Mar Hl, Seguin, TX 78155ActiveMLS ID #617522, Lawrence Flack, Real Broker, LLC. Central Texas MLS
- $245,0003 bd2 ba1.3k sqft1053 Fisher Way, New Braunfels, TX 78130ActiveMLS ID #612906, Jennifer Kubenka, Keller Williams Heritage. Central Texas MLS
- $253,0003 bd3 ba1.5k sqft1017 Mellow Breeze, New Braunfels, TX 78130ActiveMLS ID #612528, Katie Foerster, Keller Williams Heritage. Central Texas MLS
- $245,0003 bd3 ba1.4k sqft230 Topaz, New Braunfels, TX 78130ActiveMLS ID #615301, Jennifer Caesar, Home Team of America. Central Texas MLS
- $275,9994 bd2 ba1.8k sqft925 Nodding Nixie, Seguin, TX 78155ActiveMLS ID #607850, Vanessa Martinez, Keller Williams Heritage. Central Texas MLS
- $299,9003 bd2 ba1.6k sqft2905 Greenbriar, Seguin, TX 78155ActiveMLS ID #613413, Carol Teeple, A Cut Above Realty, LLC. Central Texas MLS
- $253,9003 bd2 ba1.6k sqft1229 Twisted Crk, New Braunfels, TX 78130ActiveMLS ID #612679, Christopher Marti, Marti Realty Group. Central Texas MLS
- $269,8003 bd2 ba1.1k sqft1029 Tabernacle St, Seguin, TX 78155ActiveMLS ID #616580, Mark Westerholm, Texas Premier Realty. Central Texas MLS
- $265,0003 bd2 ba1.5k sqft209 Troell St, Seguin, TX 78155ActiveMLS ID #607566, Amanda Lopez, San Antonio Elite Realty. Central Texas MLS
- $260,0003 bd3 ba1.9k sqft4244 Gale Mdws, New Braunfels, TX 78130ActiveMLS ID #617103, Lindsay Semper, Vista Realty. Central Texas MLS
- $259,0004 bd2 ba1.6k sqft1116 Church Hill Dr, New Braunfels, TX 78130ActiveMLS ID #605296, Jake O'Brien, Greenbelt Realty. Central Texas MLS
- $315,0003 bd3 ba1.9k sqft1442 Jordan Xing, New Braunfels, TX 78130ActiveMLS ID #618793, Katherine Wagner, Anders Pierce Realty, LLC. Central Texas MLS
- $262,4004 bd3 ba1.8k sqft234 Val Verde Dr, New Braunfels, TX 78130ActiveMLS ID #608158, Katie Foerster, Keller Williams Heritage. Central Texas MLS
