Skip main navigation
Off market
  • $1,040,300

    8904 Kiger St, Lorton, VA 22079

    4beds
    3,850sqft
    Single Family Residence
    Built in ----
    -- sqft lot
    $1,040,300 Zestimate®
    $270/sqft
    $4,943 Estimated rent

    Home value

    $1,040,300

    $988,000 - $1.09M

    $4,943/mo

    Zestimate® history
    Loading
    Loading...

    Owner options

    List your home for rent

    $4,943/mo

    Rent Zestimate®

    Find your next renter with Zillow Rental Manager. Plus, with online applications, you can quickly screen prospective tenants – for free.

    Learn more

    $4,943/mo

    Rent Zestimate®

    Refinance and save

    $6,379/mo

    Est. payment

    Refinancing to a lower rate could help reduce your monthly payments and save thousands over the life of the loan.

    See today's rates

    $6,379/mo

    Est. payment

    Explore your selling options

    Work with a Zillow partner agent

    Leverage their expertise and Zillow's premium Showcase listings to get your home seen by more buyers.

    Get started

    List with your own agent

    Get your home in front of millions of buyers by listing it on Zillow.

    Learn how to do it

    Sell it yourself

    Take full control of how buyers see your home on Zillow by listing For Sale by Owner (FSBO).

    List your home

    What's special

    Beautiful landscapingWalkout basementAdditional rec roomFinished playroomBlacktop drivewayHighest pointOpen floor plan

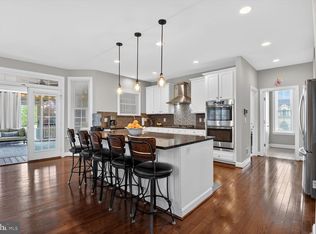
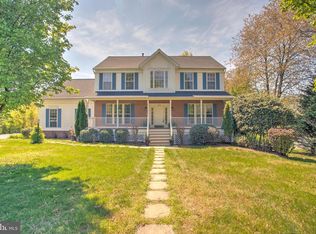
    My wife and I bought this home 10 years ago with the intention of making this our forever home, and we did exactly that. But a job relocation has us moving out of state. Our loss is your gain as you move into a completely renovated dream home in a neighborhood with crazy demand. The house sits proudly at the highest point on a sprawling half acre lot complete with a wraparound porch, back deck, giant custom back patio, beautiful landscaping, and a luxurious gas firepit with enormous output. We've touched every room in this house. -We began our time here with a complete kitchen reno to include a giant custom island complete with seating and wine storage. -New hardwoods on the main floor. -We made structural changes to open up walls that now give an open floor plan. -We've renovated 3 bathrooms, to include the luxury master suite. -Carpet is brand new. -We finished out an additional rec room in the basement which is perfect for an office, gym, bedroom, or playroom for the kids (as we use it). -The main floor is open floorplan that includes a kitchen with gas range, the island has wine storage and other cabinet storage. The main level also includes a formal dining room, a living room, and a formal living room that is perfect as-is or can easily be used as an office. -Upstairs you'll find all 4 bedrooms, with a HUGE master that includes a brand new bath room and a walk-in closet that goes on for days. We actually use the back of the closet as an office because it's the perfect space to isolate yourself with a window (see pictures-fun playroom space for the kiddos as well)! -The mater bath just had a major 70k luxury reno. -There's a walkout basement, perfect for a rec room, and you've got plenty of space for a game room in the space. -In the basement is where you'll also find the finished playroom, as well as the only unfinished area of the home in the laundry room. -We added a new deck, gorgeous outdoor paved patio with a giant controllable propane firepit that spits up to 3ft flames on demand while you cozy around the fire in the lush patio furniture (included). -New HVAC, new roof, and we deforested and graded the entire yard to give us a lush football field in the front, and plenty of play space in the back as well. -Partial wraparound porch complete with a traditional porch swing, as well as a couple individual swings for the kiddos. -A massive blacktop driveway brings you to a 2 car garage that enters from the side of the house, as well as a basketball hoop with a half court. -2 car garage has a work bench, plenty of cabinets, and 2 overhead storage racks. -Backyard has a storage shed -2 blocks away from Laurel Hill Golf Course The house sits proudly on the highest point of the perfect 1/2 acre lot, that guarantees all the privacy you could hope for. The house is situated on a street in the neighborhood with little to no through traffic. Our kids enjoy playing in the enormous yard, and we enjoy the safety and privacy of the location. There's an empty lot on one side of the house, and there is no house facing you directly across the street, so it feels very secluded in an area that continues to grow daily. The neighbors are amazing. There are many military and law enforcement families on our block alone. We are zoned to fairfax county schools, and the house is just blocks away from the elementary and South County HS, which boasts some of the best education and sports programs in the state. All things considered, this is the best home in the most sought after neighborhood in the area. **Owner will continue pay for year round lawn service (weed/fertilzier/bug control) to ensure you continue to have the best lawn in the neighborhood. **Owner will allow renters to use the riding lawnmower (mower maintenance is the renter's responsibility) **Brand new paint **Brand new carpet Owner will leave the outdoor patio furniture by firepit for renter's use. Owner will leave all garage storage and work bench, to include three large standing storage cabinets, two giant overhead ceiling racks, and a ton of additional cabinetry that was repurposed to the garage after the renovation. Furniture may be negotiated 1-3 years. Breaks on rent for 2-3 years. Renter pays all utilities. Higher deposit with pets.

    This property is off market, which means it's not currently listed for sale or rent on Zillow. This may be different from what's available on other websites or public sources.

    Zillow last checked:

    Listing updated:

    Source: Zillow Rentals

    Facts & features

    Interior

    Bedrooms & bathrooms
    • Bedrooms: 4
    • Bathrooms: 4
    • Full bathrooms: 4
    Heating
    • Forced Air
    Cooling
    • Central Air
    Appliances
    • Included: Dishwasher, Dryer, Freezer, Microwave, Oven, Refrigerator, Washer
    • Laundry: In Unit
    Features
    • Walk In Closet
    • Flooring: Carpet, Hardwood, Tile
    • Furnished: Yes
    Interior area
    • Total interior livable area: 3,850 sqft

    Property

    Parking
    • Parking features: Attached, Off Street
    • Has attached garage: Yes
    • Details: Contact manager
    Features
    • Patio & porch: Deck, Patio
    • Exterior features: Basketball Court, Bicycle storage, Fire Pit, Heating system: Forced Air, Lawn, No Utilities included in rent, Walk In Closet
    Details
    • Parcel number: 1062050033

    Construction

    Type & style
    • Home type: SingleFamily
    • Property subtype: Single Family Residence

    Community & neighborhood

    Location
    • Region: Lorton

    HOA & financial

    Other fees
    • Deposit fee: $5,400
    • Pet deposit fee: $1,000

    Other

    Other facts
    • Available date: 04/01/2025

    Price history

    DateEventPrice
    4/16/2025Listing removed$5,400$1/sqft
    Source: Zillow Rentals Report a problem
    3/10/2025Listed for rent$5,400$1/sqft
    Source: Zillow Rentals Report a problem
    7/12/2023Listing removed--
    Source: Zillow Rentals Report a problem
    6/28/2023Price change$5,400-5.3%$1/sqft
    Source: Zillow Rentals Report a problem
    6/5/2023Price change$5,700-5%$1/sqft
    Source: Zillow Rentals Report a problem
    5/18/2023Listed for rent$6,000$2/sqft
    Source: Zillow Rentals Report a problem
    8/18/2015Sold$630,777-2.9%$164/sqft
    Source: Public Record Report a problem
    8/4/2015Pending sale$649,700$169/sqft
    Source: Keller Williams - Fairfax - Capital Properties #FX8630641 Report a problem
    6/30/2015Price change$649,700-2.3%$169/sqft
    Source: Keller Williams - Fairfax - Capital Properties #FX8630641 Report a problem
    6/11/2015Price change$664,700-2.2%$173/sqft
    Source: Keller Williams - Fairfax - Capital Properties #FX8630641 Report a problem
    5/10/2015Listed for sale$679,700+178.6%$177/sqft
    Source: Keller Williams - Fairfax - Capital Properties #FX8630641 Report a problem
    4/7/1997Sold$244,000$63/sqft
    Source: Public Record Report a problem

    Public tax history

    YearProperty taxesTax assessment
    2025$10,030 +8.8%$867,680 +9.1%
    2024$9,217 -9.9%$795,590 -12.3%
    2023$10,234 +16.2%$906,890 +17.8%
    2022$8,806 $770,080 +12.9%
    2021-- $681,930 +4%
    2020$7,761 +9.3%$655,780 +9.3%
    2019$7,103 +3.3%$600,210 +3.3%
    2018$6,879 -7.3%$581,210 -9.1%
    2017$7,421 +0.2%$639,160
    2016$7,405 +5.8%$639,160 +1.9%
    2015$6,998 +10.9%$627,060 +10.6%
    2014$6,312 $566,870 +6%
    2013-- $534,760 +4.6%
    2012-- $511,390
    2011-- $511,390 +1.7%
    2010-- $503,020 -7.4%
    2009-- $543,030 -18.2%
    2008-- $663,480 -13.3%
    2007-- $765,120 +113.6%
    2003-- $358,265 +28.6%
    2002-- $278,610
    2001-- $278,610

    Find assessor info on the county website

    Neighborhood: 22079

    Nearby schools

    GreatSchools rating
    Get a cash offer in 3 minutes
    Find out how much your home could sell for in as little as 3 minutes with a no-obligation cash offer.
    Estimated market value
    $1,040,300
    Get a cash offer in 3 minutes
    Find out how much your home could sell for in as little as 3 minutes with a no-obligation cash offer.
    Estimated market value
    $1,040,300