YOUR SUMMERS ARE ABOUT TO BE FUN-FILLED AND MOST MEMORABLE when you own this well-priced, entertainment friendly colonial built by Dennis Rourke which features wonderful expansive inside spaces, a stunning heated in-ground pool, deck, immense level front yard and all within walking distance of Churchill Schools. Inside you'll find the main level includes a generous entry foyer, large office, powder room, family room with gas fireplace, tablespace kitchen, dining room, large living room with a gas fireplace, laundry/mudroom with entry to garage. On the upper level you'll find a large primary bedroom with wood burning fireplace, sitting room(could be another office), walk in closet and spacious bathroom with huge shower; a spacious hall bath with two sinks, and 3 additional bedrooms. On the lower level you'll find a large recreation room, storage room, full bath, two office or dens and closet storage at base of stairs. The fenced back yard also has grassy play area with swings, tree house and a shed. The garage is side load featuring two spaces. NO HOA There is so much to love about this wonderful home. OFFER DEADLINE IS TUESDAY 4/1/2025 AT 3:00PM
Sold for $1,346,200
$1,346,200
8904 Liberty Ln, Potomac, MD 20854
4beds
4,090sqft
Single Family Residence
Built in 1985
0.35 Acres Lot
$1,327,500 Zestimate®
$329/sqft
$6,750 Estimated rent
Home value
$1,327,500
$1.21M - $1.45M
$6,750/mo
Zestimate® history
Owner options
List your home for rent
$6,750/mo
Rent Zestimate®
Find your next renter with Zillow Rental Manager. Plus, with online applications, you can quickly screen prospective tenants – for free.
$6,750/mo
Rent Zestimate®
Refinance and save
$8,222/mo
Est. payment
Refinancing to a lower rate could help reduce your monthly payments and save thousands over the life of the loan.
$8,222/mo
Est. payment
Explore your selling options
Work with a Zillow partner agent
Leverage their expertise and Zillow's premium Showcase listings to get your home seen by more buyers.
Get startedList with your own agent
Get your home in front of millions of buyers by listing it on Zillow.
Learn how to do itSell it yourself
Take full control of how buyers see your home on Zillow by listing For Sale by Owner (FSBO).
List your homeWhat's special
Gas fireplaceWood burning fireplaceGenerous entry foyerTree houseStunning heated in-ground poolExpansive inside spacesTablespace kitchen
Zillow last checked:
Listing updated:
Listed by:
Lorraine Gottlieb 240-731-7885,
RE/MAX Realty Services
Bought with:
Pey Behin, SP98375053
RLAH @properties
Source: Bright MLS,MLS#: MDMC2171862
Facts & features
Interior
Bedrooms & bathrooms
- Bedrooms: 4
- Bathrooms: 4
- Full bathrooms: 3
- 1/2 bathrooms: 1
- Main level bathrooms: 1
Rooms
- Room types: Living Room, Dining Room, Primary Bedroom, Sitting Room, Bedroom 2, Bedroom 3, Bedroom 4, Kitchen, Family Room, Foyer, Study, Laundry, Office, Recreation Room, Storage Room, Bathroom 2, Primary Bathroom
Primary bedroom
- Features: Fireplace - Wood Burning
- Level: Upper
Bedroom 2
- Level: Upper
Bedroom 3
- Level: Upper
Bedroom 4
- Level: Upper
Primary bathroom
- Level: Upper
Bathroom 2
- Level: Upper
Dining room
- Level: Main
Family room
- Features: Fireplace - Gas
- Level: Main
Foyer
- Level: Main
Kitchen
- Level: Main
Laundry
- Level: Main
Living room
- Features: Fireplace - Gas
- Level: Main
Office
- Level: Main
Recreation room
- Level: Lower
Sitting room
- Level: Upper
Storage room
- Level: Lower
Study
- Level: Lower
Study
- Level: Lower
Heating
- Heat Pump, Electric
Cooling
- Heat Pump, Electric
Appliances
- Included: Central Vacuum, Microwave, Dishwasher, Disposal, Dryer, Washer, Refrigerator, Electric Water Heater
- Laundry: Main Level, Laundry Room
Features
- Central Vacuum, Floor Plan - Traditional, Eat-in Kitchen, Kitchen - Table Space, Recessed Lighting
- Flooring: Carpet, Tile/Brick
- Doors: Double Entry, Sliding Glass, Insulated
- Windows: Storm Window(s)
- Basement: Connecting Stairway
- Number of fireplaces: 3
- Fireplace features: Wood Burning, Gas/Propane
Interior area
- Total structure area: 4,722
- Total interior livable area: 4,090 sqft
- Finished area above ground: 3,190
- Finished area below ground: 900
Property
Parking
- Total spaces: 2
- Parking features: Garage Faces Side, Driveway, On Street, Attached
- Attached garage spaces: 2
- Has uncovered spaces: Yes
Accessibility
- Accessibility features: None
Features
- Levels: Three
- Stories: 3
- Exterior features: Lawn Sprinkler, Play Equipment
- Has private pool: Yes
- Pool features: Heated, In Ground, Fenced, Private
- Fencing: Back Yard
- Has view: Yes
- View description: Trees/Woods
Lot
- Size: 0.35 Acres
- Features: Level, Landscaped, Suburban
Details
- Additional structures: Above Grade, Below Grade
- Parcel number: 160402515650
- Zoning: R90
- Special conditions: Standard
Construction
Type & style
- Home type: SingleFamily
- Architectural style: Colonial
- Property subtype: Single Family Residence
Materials
- Frame
- Foundation: Concrete Perimeter
- Roof: Shingle
Condition
- Excellent
- New construction: No
- Year built: 1985
Details
- Builder name: DENNIS ROURKE
Utilities & green energy
- Sewer: Public Sewer
- Water: Public
- Utilities for property: Cable Connected, Sewer Available, Water Available, Natural Gas Available, Electricity Available
Community & HOA
Community
- Subdivision: Beverly Farms
HOA
- Has HOA: No
Location
- Region: Potomac
Financial & listing details
- Price per square foot: $329/sqft
- Tax assessed value: $1,029,133
- Annual tax amount: $12,431
- Date on market: 3/28/2025
- Listing agreement: Exclusive Right To Sell
- Listing terms: Cash,Conventional
- Inclusions: Pool Table In Basement To Convey
- Ownership: Fee Simple
Price history
| Date | Event | Price |
|---|---|---|
| 4/30/2025 | Sold | $1,346,200+6.9%$329/sqft |
Source:  Bright MLS #MDMC2171862 Report a problem Bright MLS #MDMC2171862 Report a problem | ||
| 4/2/2025 | Pending sale | $1,259,000$308/sqft |
Source: Bright MLS #MDMC2171862 Report a problem | ||
| 3/28/2025 | Listed for sale | $1,259,000$308/sqft |
Source: Bright MLS #MDMC2171862 Report a problem | ||
Public tax history
| Year | Property taxes | Tax assessment |
|---|---|---|
| 2025 | $13,203 +11.4% | $1,087,667 +5.7% |
| 2024 | $11,847 +5.9% | $1,029,133 +6% |
| 2023 | $11,183 +4.8% | $970,600 +0.4% |
| 2022 | $10,670 +0.5% | $966,967 +0.4% |
| 2021 | $10,621 +0.3% | $963,333 +0.4% |
| 2020 | $10,587 +0.7% | $959,700 |
| 2019 | $10,517 -0.2% | $959,700 +0.6% |
| 2018 | $10,536 -2% | $953,767 +0.3% |
| 2017 | $10,756 +29.8% | $950,800 +7.1% |
| 2016 | $8,287 | $887,533 +7.7% |
| 2015 | $8,287 | $824,267 +8.3% |
| 2014 | $8,287 | $761,000 |
| 2013 | -- | $761,000 |
| 2012 | -- | $761,000 -6.3% |
| 2011 | -- | $811,840 |
| 2010 | -- | $811,840 |
| 2009 | -- | $811,840 -28.8% |
| 2008 | -- | $1,140,800 +16.8% |
| 2007 | -- | $977,076 +20.1% |
| 2006 | -- | $813,353 +25.2% |
| 2005 | -- | $649,630 +6.6% |
| 2004 | -- | $609,132 |
| 2003 | -- | $609,132 +15.3% |
| 2002 | -- | $528,140 |
| 2001 | -- | $528,140 |
Find assessor info on the county website
Neighborhood: 20854
Nearby homes
- $1,459,8005 bd4 ba5.1k sqft8902 Liberty Ln, Potomac, MD 20854Off Market

- $1,327,1005 bd4 ba4.7k sqft8906 Liberty Ln, Rockville, MD 20854Off Market

- $1,106,4005 bd3 ba2.5k sqft8910 Liberty Ln, Rockville, MD 20854Off Market
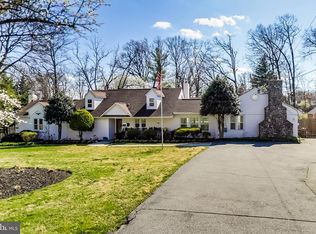
- $1,210,900-- bd2 ba3.1k sqft8908 Liberty Ln, Potomac, MD 20854Off Market
- $1,427,000-- bd3 ba3.8k sqft8900 Liberty Ln, Rockville, MD 20854Off Market
- $1,203,4006 bd-- ba6.1k sqft8907 Liberty Ln, Potomac, MD 20854Off Market
- $371,467-- bd1 ba1.3k sqft8912 Liberty Ln, Rockville, MD 20854Off Market
- $1,865,200-- bd3 ba4.7k sqft8912 Liberty Ln, Potomac, MD 20854Off Market
Nearby schools
GreatSchools rating
- 10/10Beverly Farms Elementary SchoolGrades: K-5Distance: 0.4 mi
- 10/10Herbert Hoover Middle SchoolGrades: 6-8Distance: 0.5 mi
- 10/10Winston Churchill High SchoolGrades: 9-12Distance: 0.8 mi
Schools provided by the listing agent
- Elementary: Beverly Farms
- Middle: Herbert Hoover
- High: Winston Churchill
- District: Montgomery County Public Schools
Source: Bright MLS. This data may not be complete. We recommend contacting the local school district to confirm school assignments for this home.
Get a cash offer in 3 minutes
Find out how much your home could sell for in as little as 3 minutes with a no-obligation cash offer.
Estimated market value
$1,327,500
Get a cash offer in 3 minutes
Find out how much your home could sell for in as little as 3 minutes with a no-obligation cash offer.
Estimated market value
$1,327,500
- Maryland
- Montgomery County
- Potomac
- 20854
- 8904 Liberty Ln
Nearby cities
Nearby zip codes
Other Potomac Topics
